Plant Prefab Home Addition Contractor in Los Angeles: What to Know First
We’re an independent Plant Prefab service provider, and yes, we handle home additions built around Plant Prefab modules. Most projects in Los Angeles come down to matching the addition’s framing and waterproofing to the existing module rather than replacing panels wholesale, and the honest price posture is this: you’ll get a written number before any work starts, not an estimate that drifts. If you’re planning a room addition, second story, or bump-out tied to a Plant Prefab structure, call (213) 449-7136 and we’ll walk through what’s realistic for your lot.
How Plant Prefab Products Fail – and How We Fix Them
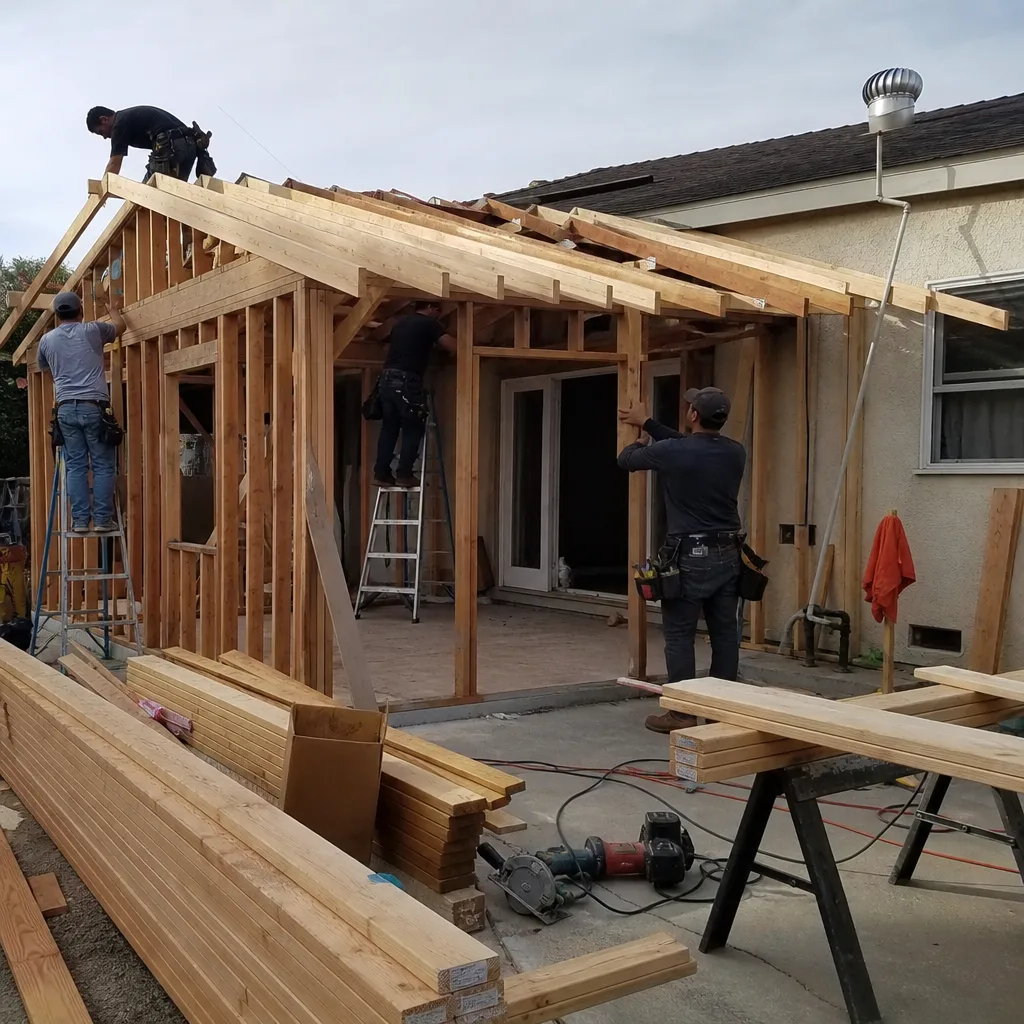
Plant Prefab builds a tight panelized system, but Los Angeles weather, seismic expectations, and years of sun exposure hit certain connection points harder than the manufacturer’s marketing photos suggest. Here’s what we actually see on job sites and how we address it:
- Panel seam separation at roof-to-wall transitions (LivingHome series). The roof membrane and wall panels expand at different rates during hot, dry Santa Ana stretches. Over three or four years, the seam at the eave can open enough to wick moisture into the framing. We don’t caulk over it and walk away. Our crew pulls the flashing, checks the underlying sheathing at the affected section, and reinstalls with a compatible sealant and mechanical fastening so the joint moves together instead of against itself.
- Wood-fiber panel edges swelling near kitchen and bath additions. Any panelized system has a vulnerability where wet-area plumbing penetrates the envelope. On Plant Prefab homes with in-wall PEX runs, a slow, unnoticed fitting drip can swell the fiber panel edge from inside. Before we tie a new room or bathroom addition into the module, we pressure-test the existing lines and open any panel that reads moisture on a thermal scan. It’s less dramatic than a leak repair, and it protects the addition from inheriting a problem you couldn’t see.
- Out-of-square module corners after transport and a Los Angeles retrofit. The structure leaves the factory square, but trucking it through the Sepulveda Pass and setting it on a hillside pier foundation can shift things a quarter inch here and there. When we connect an addition, we measure corner to corner first. Trying to pull a new framed wing straight against a slightly out-of-square module is how drywall cracks show up six months later. Sometimes the fix is minor framing adjustment; sometimes the addition’s plate line needs a shim profile that accommodates the real field condition.
- Undersized shear at the module-to-addition transition. Los Angeles building code requires specific lateral reinforcement at a second-story addition above a single-story module. Not every Plant Prefab model includes the shear capacity for that long-term load path, and our designers verify the existing module’s hold-down locations before adding a story. When the factory shear wall lacks capacity, we add a steel moment frame or straps inside the existing wall cavity. You shouldn’t be able to see the difference, and that’s the point.
- Sun-facing siding fading across LivingHome 2 and 10 series panels. The western exposure in neighborhoods like Sherman Oaks and Westchester ages a panel differently than the shaded side. If an addition should match the existing siding, we’ll order direct-replacement panel sections through Plant Prefab and time the finish work so the new panels cure at a similar rate, rather than mixing discontinued aftermarket profiles that never quite read the same in daylight.
Our Plant Prefab Home Addition Contractor Process
Every project follows the same sequence, whether it’s a sunroom addition off a Plant Prefab kitchen wall or a full second story above a LivingHome module.
- 1
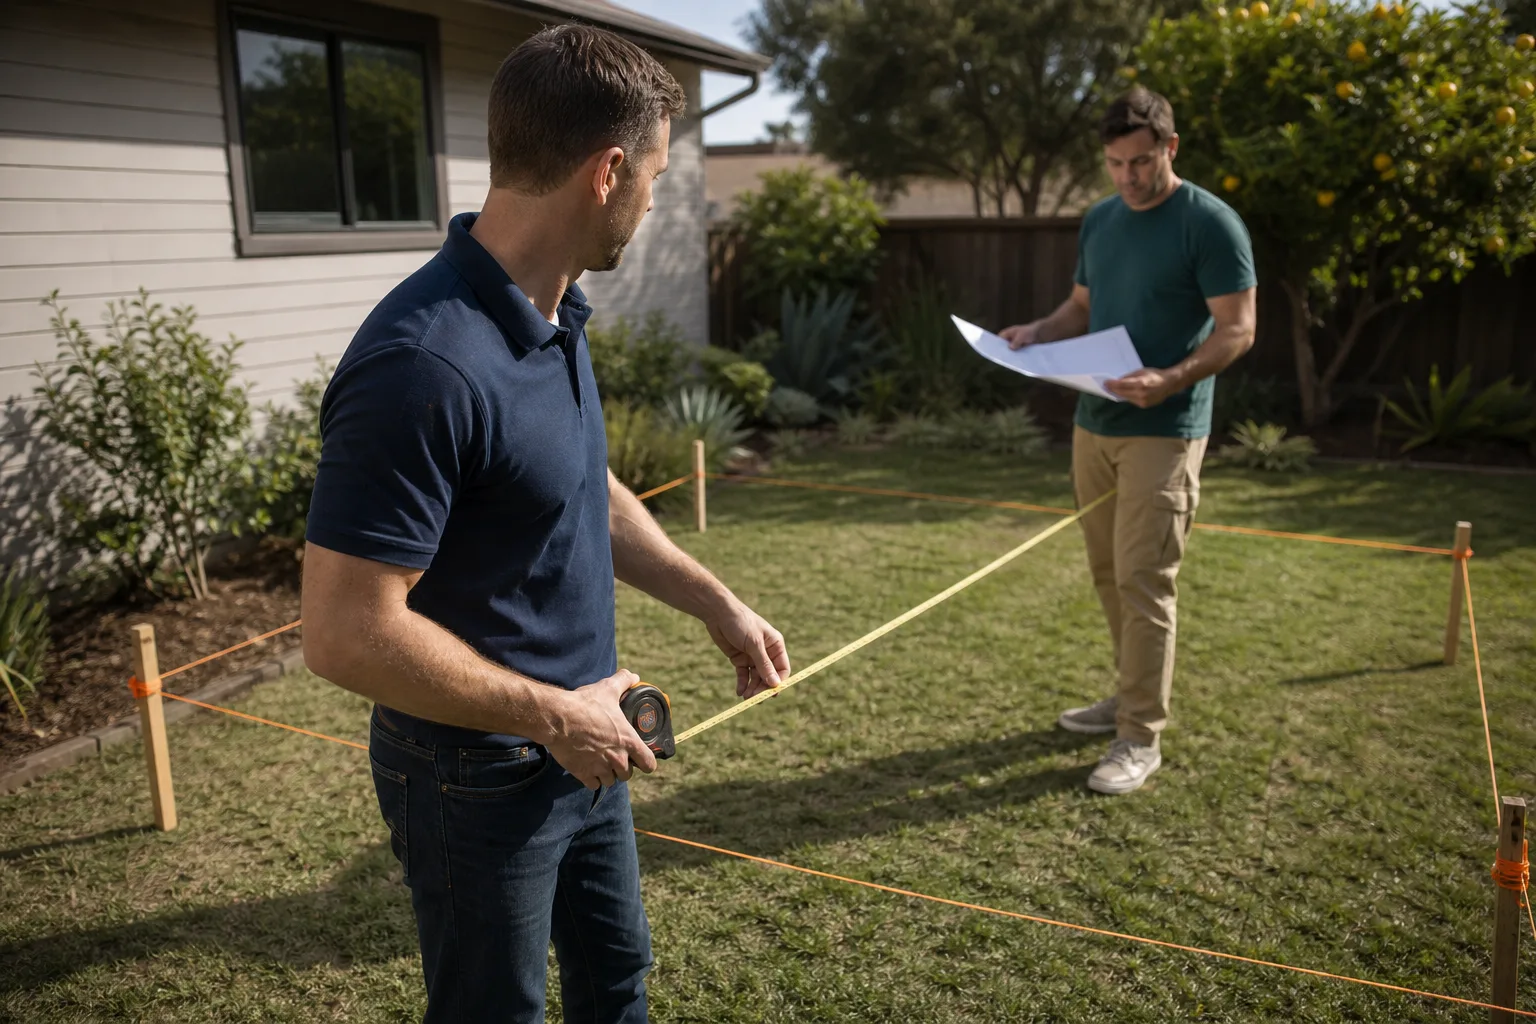
Walk the existing structure first. Before designing any addition, we inspect the module’s connections, panel conditions, and the foundation’s settled position. A good addition starts from an honest look at what’s already there.
- 2
Define the interface. We mark exactly where the new framing meets the Plant Prefab wall or roof, then decide the connection method: structural tie-in at shear walls, roof flashing, and the envelope waterproofing sequence.
- 3
Order the right panels and hardware. Depending on the project, that means OEM panel sections from Plant Prefab for matching, or compatible quality aftermarket materials where the factory spec is overkill for a small bump-out. We tell you which and why before spending a dollar.
- 4
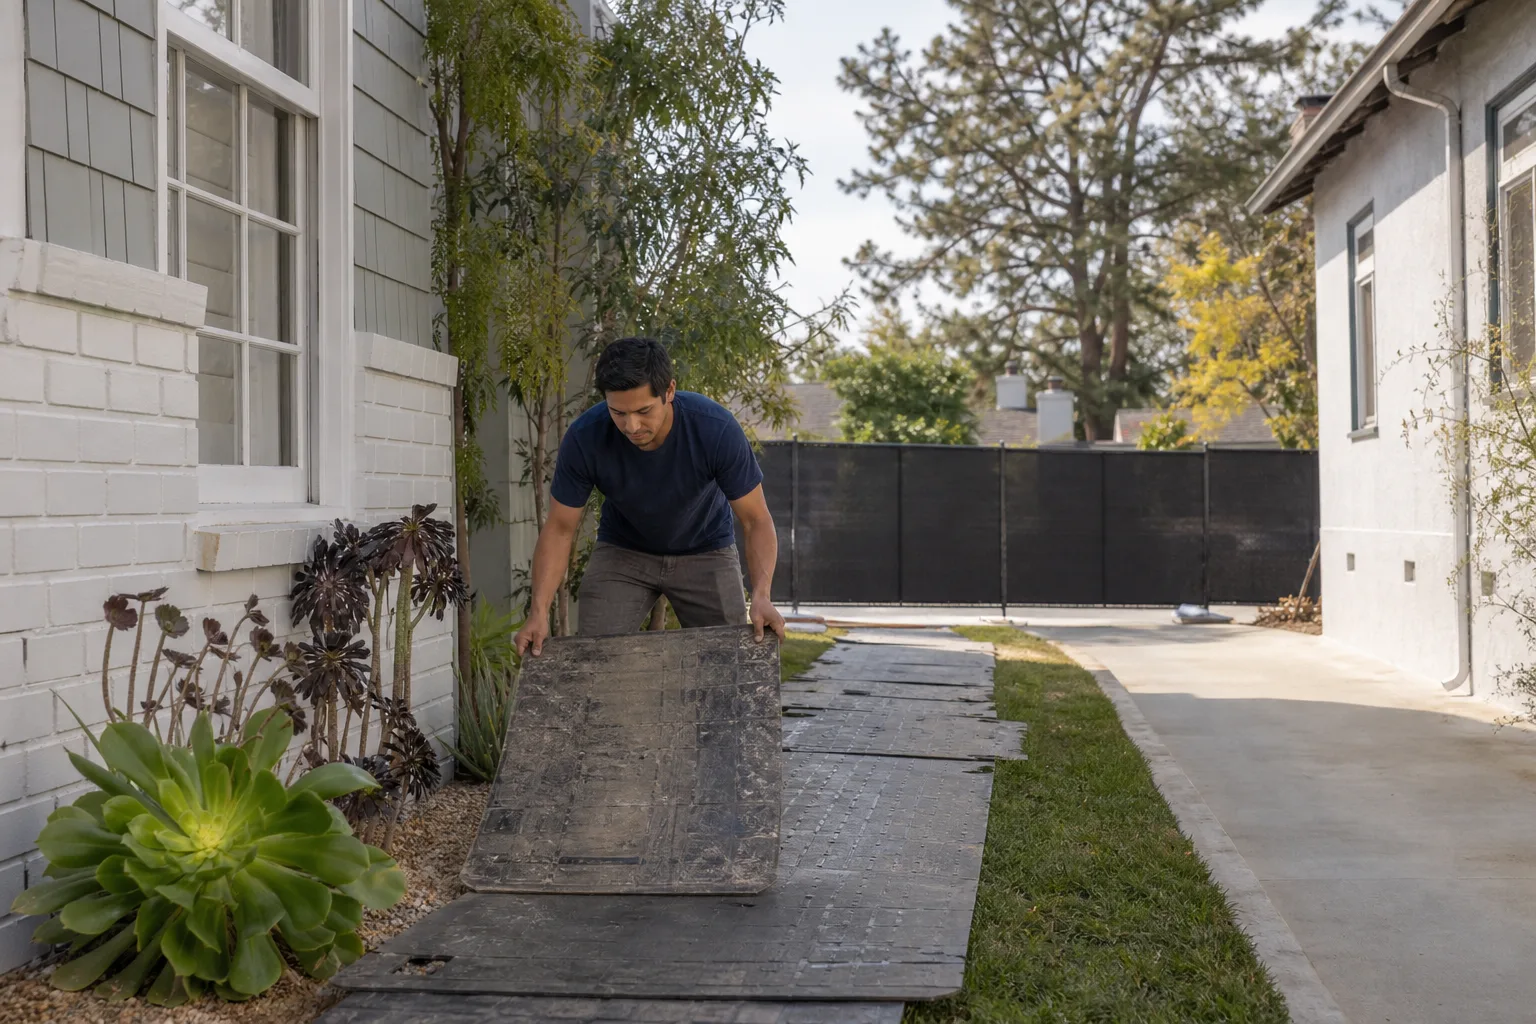
Protect the lived-in home. Shoe covers and drop cloths go down before tools come in. The work zone is sealed off from the rest of the house, and dust is controlled at the source. Pet-safe products where there’s a choice.
- 5
Build, seal, and test. We frame the addition, tie it to the module, run mechanicals, and test for water and air tightness at the transition. That’s the connection most likely to fail in Los Angeles storms.
- 6
Clean up and document. A photo of the clean-up goes to you before the crew leaves. Then we review the written scope against what was built, and the 365-Day Done Right Promise covers what we just did, in writing.
What Plant Prefab Home Addition Contractor Costs in Los Angeles
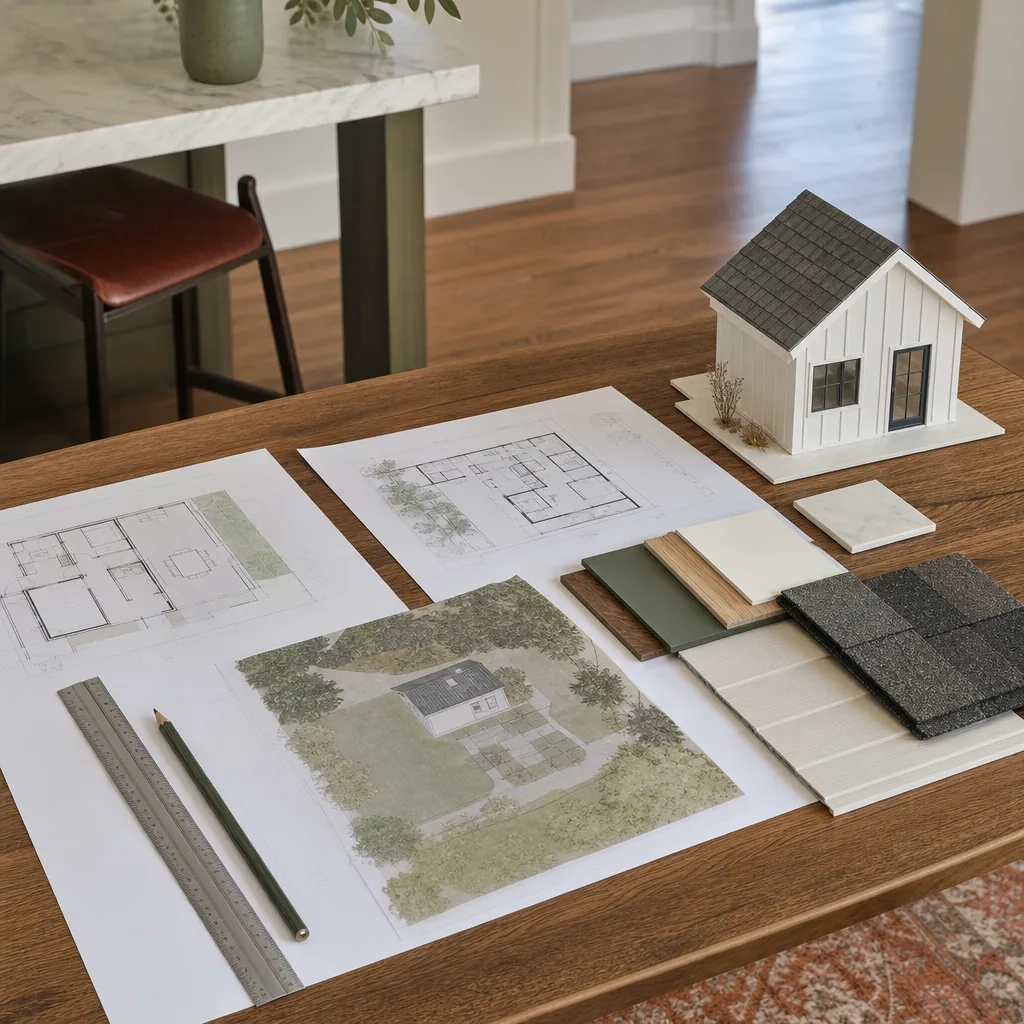
Real numbers, not vague ranges. Here’s what we’ve priced recently for Los Angeles jobs built onto Plant Prefab structures:
| Project Type | Typical Price Range |
|---|---|
| Bump-out addition (80 – 150 sq ft) | $42,000 – $68,000 |
| Sunroom addition off existing module | $55,000 – $95,000 |
| Bathroom addition tied to module plumbing | $48,000 – $72,000 |
| Second-story addition above Plant Prefab module | $140,000 – $260,000 |
| Garage addition or conversion with module interface | $65,000 – $110,000 |
What moves the number: the condition of the existing module’s connection points, whether we need structural reinforcement at the tie-in, and how much matching panel or siding work the addition requires. You’ll get a written line-item price before any work begins, and that price doesn’t change once the crew arrives. Call (213) 449-7136 for an exact quote.
Why Los Angeles Homeowners Call Seedling ADU Los Angeles for Plant Prefab Work
Most Los Angeles homeowners we meet have done their research on Plant Prefab long before we arrive. What they want from us is someone who knows where these structures show their seams, and who’ll treat the house as if their own mother lives in it. Ben Ortega grew up in Eagle Rock, back when Colorado Boulevard was more hardware stores than coffee shops, and he still thinks of homes that way: practical first, comfortable second. His own mother lives in a converted garage unit now, which is the clearest reason the details matter to us.
Every project ends with the 365-Day Done Right Promise: if something isn’t done right, we make it right. We also work across Abodu, Cover, and Dvele systems, so when a Plant Prefab addition touches another brand’s unit on the same property, one crew handles the whole job. A live person answers at (213) 449-7136, and the estimate is free.
FAQs
It can, depending on how the connection is engineered and whether the work alters the module’s original structural envelope. We design the interface to be reversible and minimally invasive where possible, and we document the entire process so you have the record to share with Plant Prefab. Call (213) 449-7136 and we’ll walk through your specific warranty language.
For visible siding and architectural panels, we recommend OEM sections so the addition reads as one building. For hidden structural components inside the wall cavity, a quality aftermarket product usually performs the same or better for less money. We’ll show you the line-item cost difference before you choose.
In Los Angeles, plan for five to eight months, with most of that time taken by the city’s plan check and inspections rather than our crew’s work. We pull permits, schedule inspections, and keep the build moving on our end. You’ll hear from us, not a voicemail tree, when the schedule shifts.
Yes, in most cases. Plant Prefab modules use consistent ceiling heights and trim profiles, which makes interior matching straightforward. Where stock materials have changed since your module was built, we’ll locate the closest compatible profile or custom mill the match rather than accept a visible seam.
No. You’ll receive a written price before any work begins, and we don’t add surprise line items. If we discover an issue inside your module during the project that changes the scope, we’ll stop, show you what we found, and get your written approval before any additional work happens. Call (213) 449-7136 to schedule your free estimate.
Written by Ben Ortega, Owner, Seedling ADU Los Angeles at Seedling ADU Los Angeles, serving Los Angeles and nearby areas.