Tuff Shed Home Addition Contractor in Los Angeles: What to Know First
We’re Seedling ADU Los Angeles, an independent Tuff Shed service provider, and we help homeowners turn Tuff Shed structures into permitted, livable additions, sunrooms, bump-outs, and ADU-adjacent spaces across Los Angeles. Most Tuff Shed home addition projects in LA run between $22,000 and $68,000 depending on whether you’re converting an existing shed or building new with a Tuff Shed shell as the starting point. Every estimate is written and line-itemed before any work starts, so you’ll know the full price before a single tool leaves the truck. If you own a Tuff Shed and you’re weighing whether it can become real living space, call (213) 449-7136 and we’ll walk you through what’s possible on your specific lot.
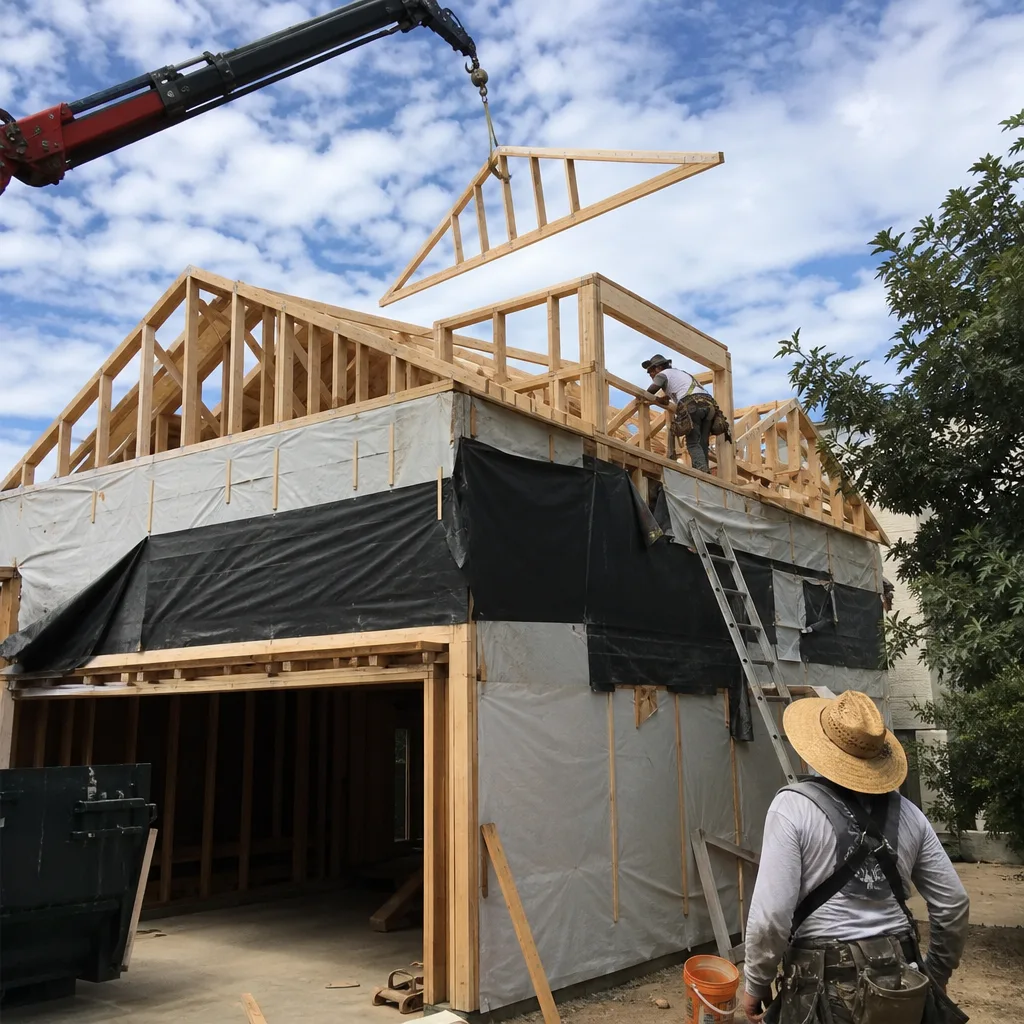
We’re not affiliated with or authorized by Tuff Shed. We’re an independent contractor who works with their structures because they’re common in Los Angeles backyards and we know them well. Ben Ortega, our owner, has spent years on ADU and addition work across LA, and he’ll tell you straight: some Tuff Sheds make excellent home addition foundations, and some don’t. The difference comes down to the model, the foundation, and what Los Angeles building codes require for living space. That’s what this page covers.
How Tuff Shed Products Fail – and How We Fix Them
A Tuff Shed that’s been standing in a Los Angeles backyard for a few years will show specific wear patterns. Here’s what we see most often when homeowners ask us to convert or repair one for home addition work:
- Foundation settling on the Premier Pro Tall Barn series. This model line gets used for backyard offices and studio conversions, but the standard wood floor system sits on blocks or a simple perimeter foundation. After two or three years of LA’s clay-heavy soil expanding and contracting through wet winters and dry summers, we see floors that have dropped half an inch in one corner. Doors bind, sill plates gap, and the structure isn’t level enough for drywall. Our fix: we jack the structure, pour a code-compliant perimeter footing, and re-secure the sill plate with proper anchor bolts before any interior work starts. This is an LA soil reality that Tuff Shed’s own installation specs don’t address in detail.
- Roof leaks at the ridge on the Sundance series. The Sundance line uses a ridge cap that works fine in mild climates, but LA’s occasional hard downpours combined with sun-dried sealant along the ridge line create a predictable failure point. Water tracks down the interior wall and shows up as staining near the gable ends. We see it most often on Sundance units that are three to five years old. The fix involves removing the ridge cap, addressing the sealant with a product rated for LA’s UV exposure, and re-securing the cap with proper fasteners. It’s a half-day repair that prevents drywall from ever getting wet once the conversion gets underway.
- Wall framing spacing that doesn’t meet LA living-space code on the Standard series. The entry-level Tuff Shed models use 24-inch on-center wall studs. That’s fine for storage. It’s not fine for a permitted home addition in the City of Los Angeles, where living space walls need 16-inch on-center framing for structural and insulation requirements. We know which Tuff Shed models can be economically retrofitted and which ones would cost more to correct than to rebuild. This is a numbers conversation we have with homeowners early, and we’ll never push you toward a conversion that doesn’t make sense on paper.
- Window and door flashing failures on the Premier Pro series in wind-driven rain zones. Homes in the foothills and canyon areas, places like Eagle Rock and Highland Park where Ben grew up, get wind-driven rain that tests every flashing detail on a shed. Tuff Shed windows and doors come with basic flashing, but we regularly find water intrusion around the header trim after a few storm seasons. Our conversion process includes pulling the windows and doors, re-flashing with a system that actually sheds water, and then re-installing. It’s not glamorous, but it’s the difference between a room that stays dry for five years and one you’re tearing open to find mold.
- Electrical and insulation retrofits on the Pro Studio series. The Pro Studio units are finished inside, which makes them popular as quick office spaces. But when you want to convert one into a true conditioned home addition, the existing wall finish typically has to come off to add proper electrical, insulation, and vapor barrier appropriate for Los Angeles climate zone 3B. We see homeowners surprised by this, because the space already looks finished. The honest path is to open the walls once, do it right, and close them back up. It costs more than working around the existing finish, but it means the inspection passes the first time and the room actually stays comfortable in August.
Our Tuff Shed Home Addition Contractor Process
When you call us about a Tuff Shed home addition in Los Angeles, here’s what actually happens:
- 1
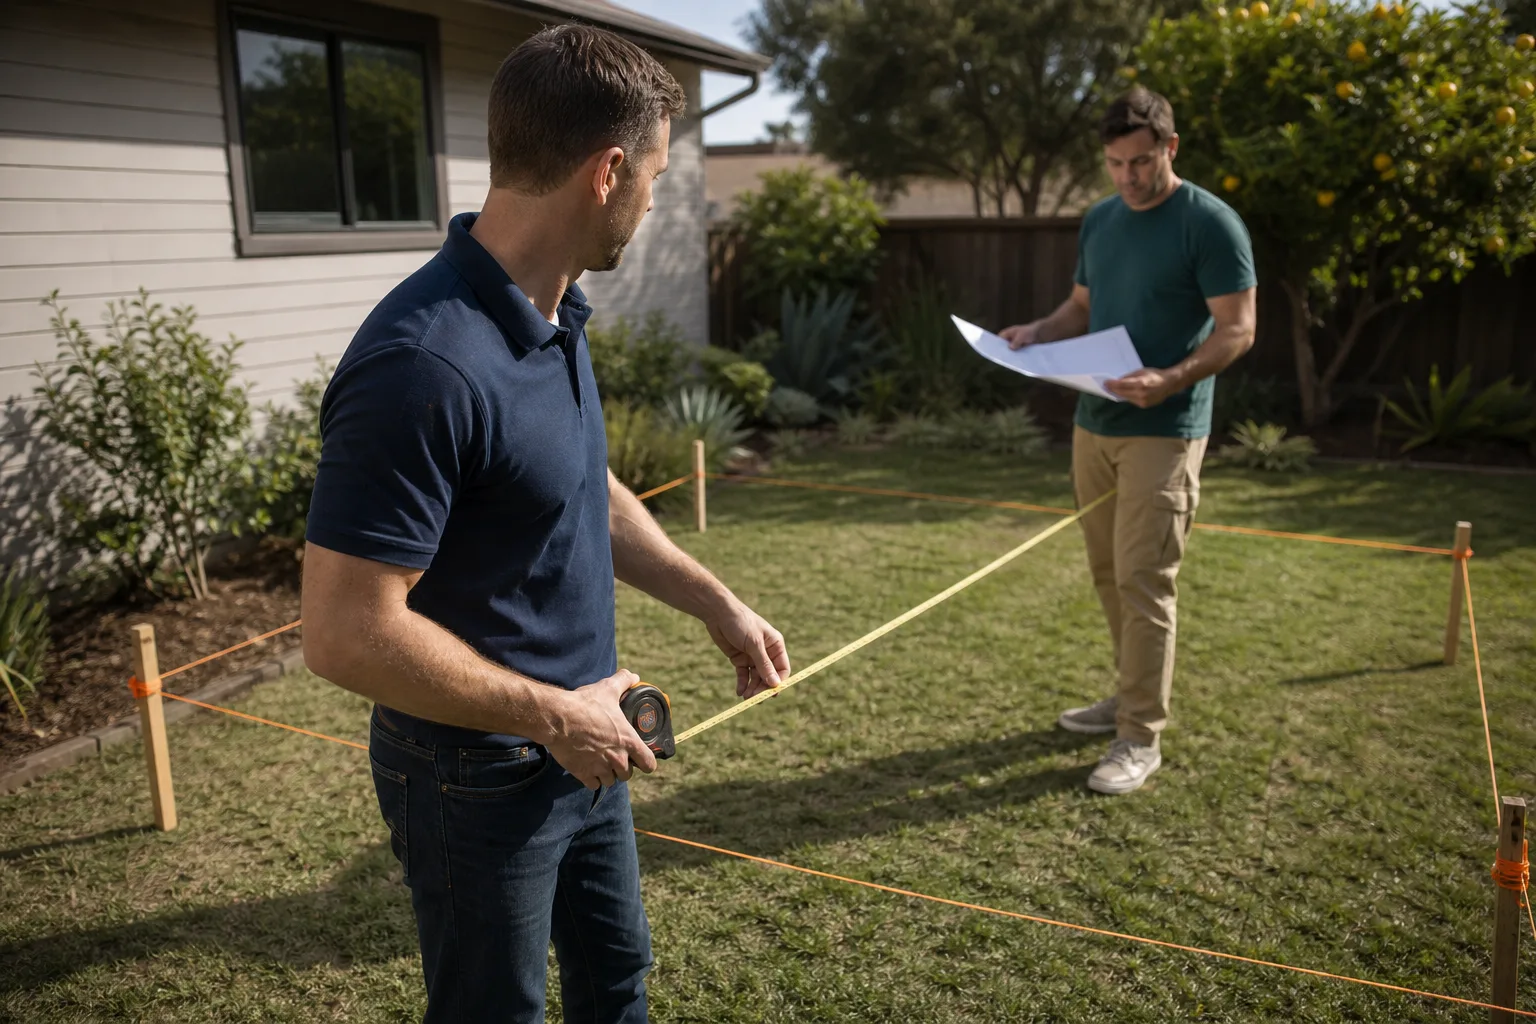
The walkthrough and measurements. We come out, we measure the structure, we check the foundation, the roof, the framing spacing, and the site. Ben or one of our senior crew members will ask what you need the space to do. Tell me what you need the space to do, and we’ll figure out the honest path to get there.
- 2
The written price. Before we do any work, you get a line-item written estimate. It lists materials, labor, permits, and any structural corrections the Tuff Shed needs to meet code. There are no surprise line items after the crew arrives. If we find something during the work that changes the scope, we stop and talk to you first.
- 3
Permitting and plans. Los Angeles requires permits for any structure being converted to living space. We handle the drawings and the permit process. It takes time, and we won’t sugarcoat the timeline. Ben studied construction technology at LATTC, and he’ll tell you the building department waits for no one.
- 4
Structural correction first. Before we install a single sheet of drywall, we fix the foundation, the framing, the roof, and the flashing. The Tuff Shed becomes a proper shell, not just a shed with drywall on it.
- 5
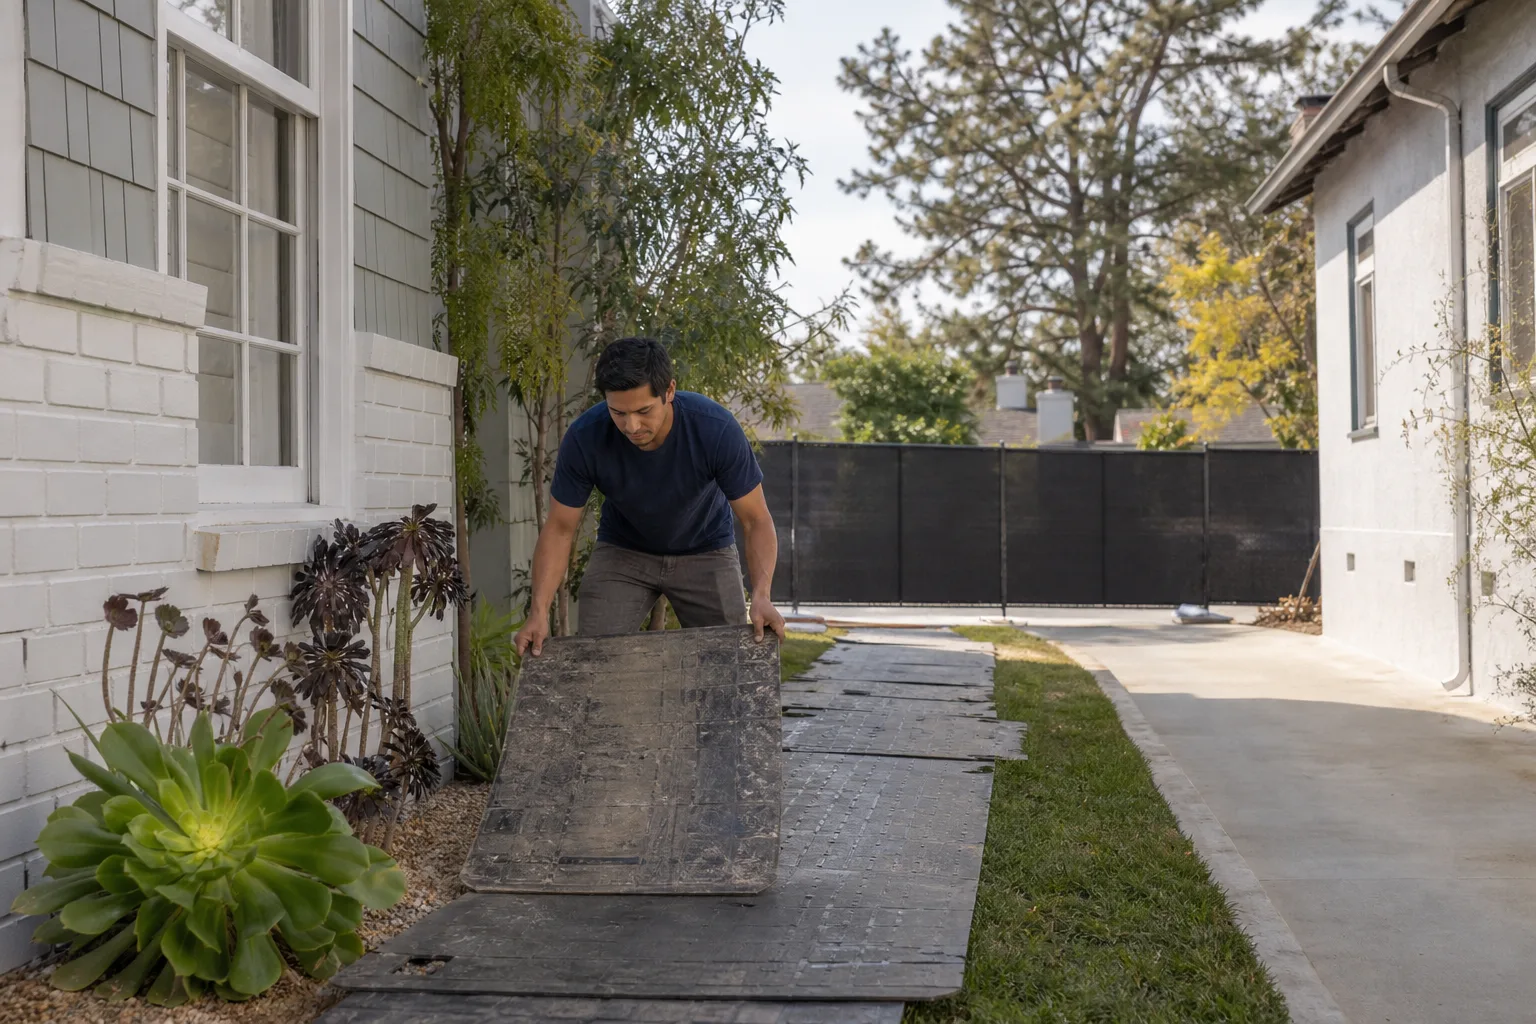
Systems and finish. Electrical, insulation, HVAC, drywall, paint, flooring, doors, windows. We work with quiet tools where we can and we protect the path from the street to the structure with drop cloths. Shoe covers inside the home, every visit. Pet-safe products wherever there’s a choice.
- 6
Inspection, cleanup photo, and the Done Right Promise. We pull the final inspection. We take a photo of the cleanup and send it to you. Then the work is covered by our 365-Day Done Right Promise, in writing. If it’s not done right, we make it right.
What Tuff Shed Home Addition Contractor Costs in Los Angeles
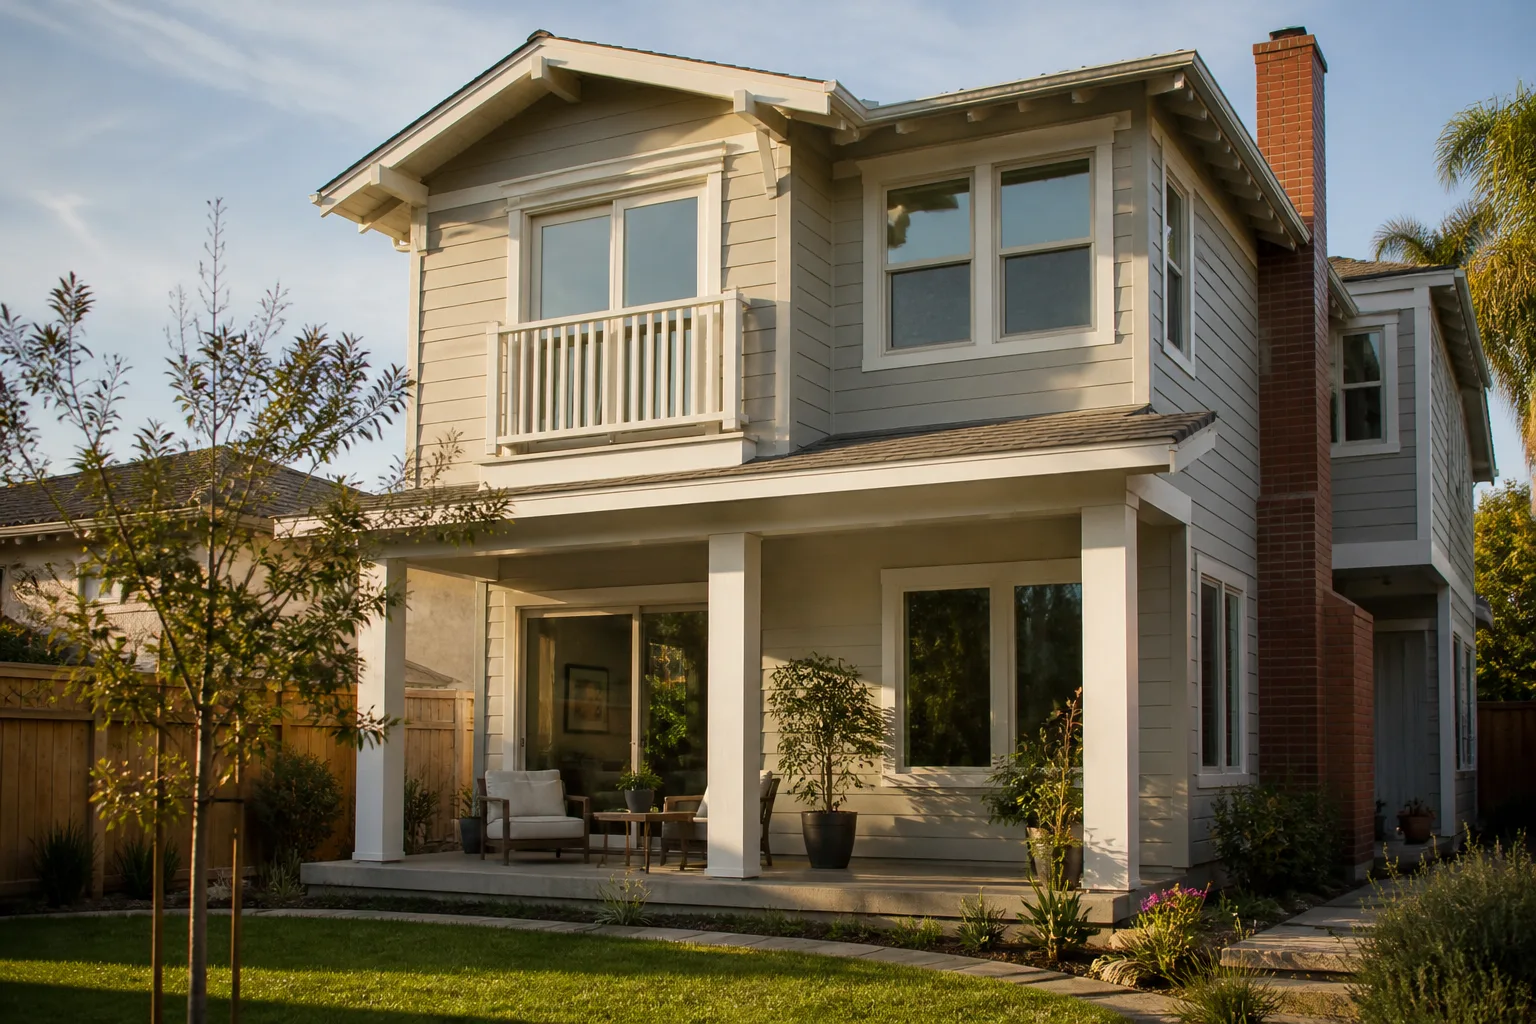
Every Tuff Shed project is different, but here are real ranges for the work we do most often in Los Angeles:
| Project Type | Typical Cost Range |
|---|---|
| Convert existing Tuff Shed to basic living space (electrical, insulation, drywall, flooring, permit) | $22,000 – $38,000 |
| Tuff Shed shell plus full build-out as a permitted home addition (new foundation, framing corrections, systems, finishes) | $42,000 – $68,000 |
| Structural correction only (foundation, roof, framing) on existing Tuff Shed | $6,500 – $14,000 |
| Bump-out addition using a Tuff Shed structure attached to existing home | $35,000 – $55,000 |
What moves the price: the Tuff Shed model you own, the foundation condition, whether the framing needs to be corrected from 24-inch to 16-inch on-center, the size of the space, and whether your lot is in a hillside zone that triggers additional engineering. We also work with Abodu, Cover, and Dvele for homeowners who decide a purpose-built ADU makes more financial sense than converting an older shed. That’s a conversation we’ll have honestly with you. Call (213) 449-7136 for a written estimate, free.
Why Los Angeles Homeowners Call Seedling ADU Los Angeles for Tuff Shed Work
Most contractors in Los Angeles either build ADUs from scratch or avoid Tuff Shed conversions entirely. We sit in the middle, and we’ve learned the Tuff Shed product line well enough to know when it makes sense and when it doesn’t. Every job we do comes with a written price before any work starts, the 365-Day Done Right Promise in writing, and our Cedarwell Care Promise: shoe covers and drop cloths inside the home, pet-safe products where there’s a choice, a photo of the clean-up before the crew leaves, and a live person answering the phone 24/7 throughout your project. Ben Ortega runs this operation the way he’d want someone working on his own mother’s converted garage unit. That’s not a line. It’s just the standard.
FAQs
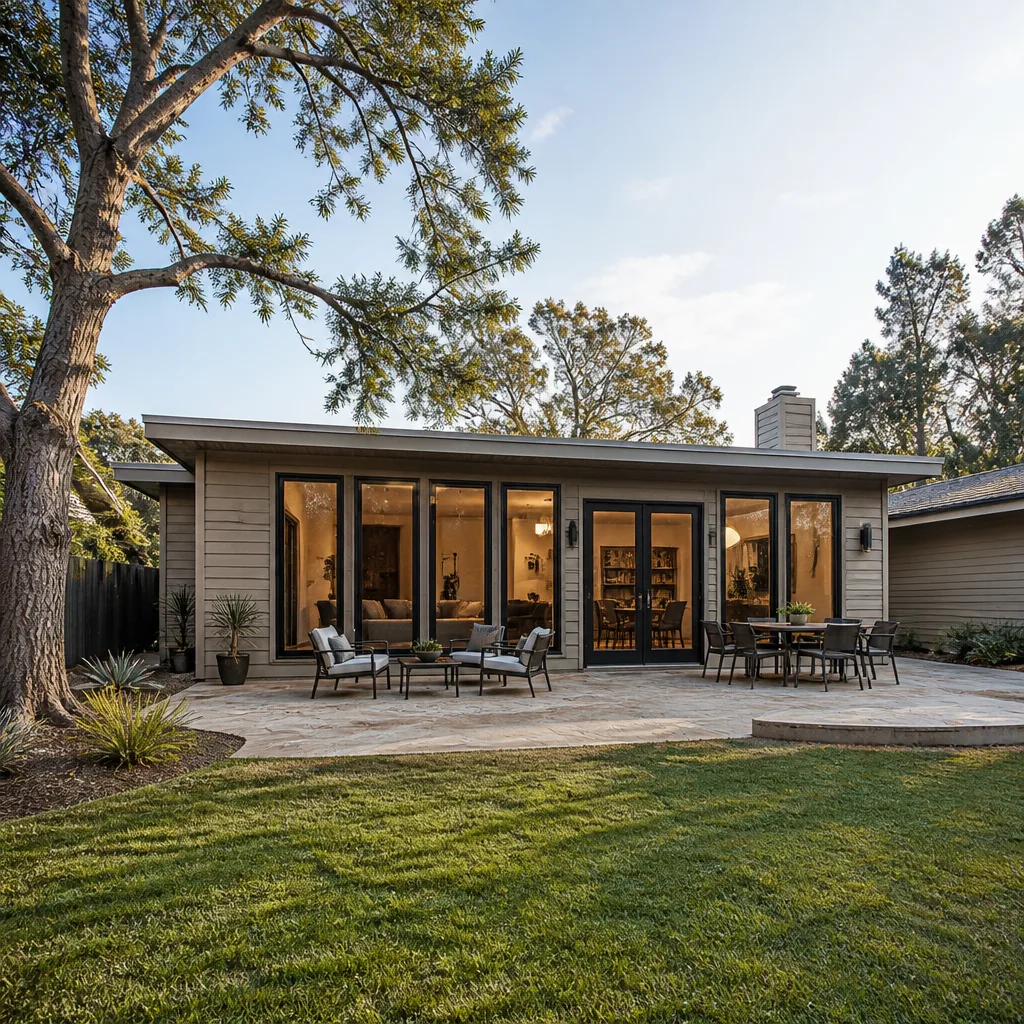
No. The Standard series and other 24-inch on-center framed models typically cost more to retrofit than to replace, while Premier Pro and Pro Studio models are often viable starting points. The foundation, roof condition, and framing spacing determine feasibility. Call (213) 449-7136 and we’ll tell you honestly whether your specific shed is worth converting.
Any structural modification to a Tuff Shed can affect the manufacturer’s warranty. That’s a reality we discuss with every homeowner before work begins. We’re an independent Tuff Shed service provider, not an authorized one, so we don’t speak for the manufacturer’s warranty terms. We do stand behind our own work with the 365-Day Done Right Promise, in writing.
Most Tuff Shed conversions in Los Angeles take 8 to 14 weeks from start to final inspection. The single biggest variable is the City of Los Angeles permit timeline, which we handle for you but can’t accelerate. Structural corrections add time. We’d rather take a week longer and leave you with a room that stays dry and passes inspection than rush to a finish that fails later.
If the structure has settled badly, the roof has leaked repeatedly, or the framing is 24-inch on-center, starting fresh with a new Tuff Shed shell or a purpose-built ADU from brands like Abodu, Cover, or Dvele often costs less in the long run. We’ll walk you through the numbers on both paths. Call (213) 449-7136 for a free estimate.
Yes. Any livable home addition in Los Angeles requires permits, and we handle the plans, the submittal, and the inspections. We don’t do unpermitted living-space conversions. If a contractor tells you permits aren’t needed for a shed conversion you plan to live in, walk away.
Written by Ben Ortega, Owner, Seedling ADU Los Angeles at Seedling ADU Los Angeles, serving Los Angeles and nearby areas.