Tuff Shed Garage Conversion Contractor in Los Angeles: What to Know First
Converting a Tuff Shed into livable space in Los Angeles typically costs between $45,000 and $95,000 depending on the shed’s condition, size, and whether you need foundation work, insulation, plumbing, or electrical. Almost every Tuff Shed garage conversion we take on is finished within 10 to 16 weeks, with the permit phase consuming the first three to five of those. We provide written pricing before any work begins, so you know the full number before a single tool comes off the truck.
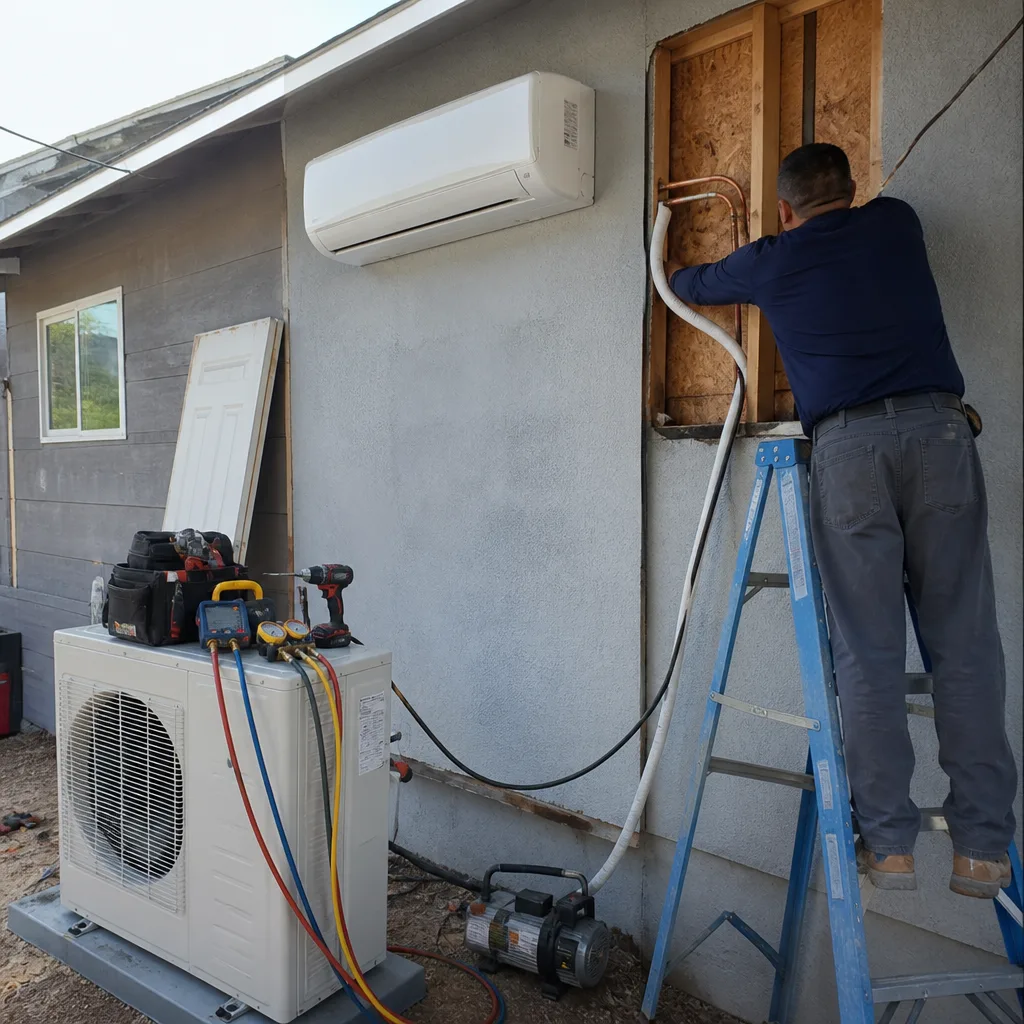
This page is for Los Angeles homeowners who already own a Tuff Shed, are considering buying one as the shell for a garage conversion, or have inherited one with a property purchase. We are an independent Tuff Shed service provider, meaning we are not affiliated with or authorized by Tuff Shed itself. What we bring is hands-on experience converting their structures into conditioned, permitted living space across Los Angeles neighborhoods from Eagle Rock to Westchester. Call (213) 449-7136 to talk through your shed.
How Tuff Shed Products Fail – and How We Fix Them
Tuff Shed builds a solid shell. The failure modes we see in Los Angeles are almost never about the framing itself. They are about what happens when a structure designed as storage meets California building code, moisture, and the reality of people living inside it. Here is what we encounter most often.
- Floor pack deflection on Premier PRO and Premier Ranch models. Tuff Shed’s standard floor systems are rated for storage loads. When owners put a bed, dresser, and refrigerator in there, the floor deflects enough to crack drywall and make doors rub. We sister additional joists, add blocking, and in about half the Los Angeles conversions we add a concrete perimeter stem wall under the existing floor system rather than trying to level from above. That is a fix the Tuff Shed install manual never mentions, and it is the difference between a floor that feels solid ten years later and one that bounces on day one.
- Sill plate rot on sheds installed directly on concrete pads. Los Angeles is dry, but winter rains and sprinkler overspray still wick up through untreated sill plates. We see this on the mid-2000s Premier series especially. The plate looks fine until you pull the bottom plate and find it is powder. We replace with pressure-treated lumber and add a capillary break before the conversion continues.
- Wall stud spacing that violates Title 24 insulation requirements. Tuff Shed’s standard 16-inch on-center framing is fine, but their standard wall cavity depth on many Premier and Pro Tall models is 2×4. In Los Angeles climate zone, that cavity is not deep enough for the R-value the energy code requires in a converted dwelling unit. We either fur out interior walls to 2×6 depth or apply continuous rigid insulation on the exterior before adding cladding. We plan for this in the written estimate because owners are always surprised by it.
- Roof venting absent on Pro series sheds without ridge vents. Tuff Shed offers ridge vents as an upgrade. When the shed was ordered without them, Los Angeles summer heat turns the cavity into an oven and condensation forms on the underside of the roof deck in winter. We add ridge and soffit venting during the conversion, and on some Pro Tall models we install a low-profile mechanical vent because the roof pitch does not give enough natural stack effect.
- Door and window flashing that is okay for storage, not for living space. Tuff Shed installs units with basic trim and minimal flashing. Under Los Angeles driving rain, that leaks. Before we insulate and drywall, we pull the exterior trim, install proper pan flashing and head flashing, and re-trim. On garden-facing doors we add a pan under the threshold. This is a five-hour job per opening that most contractors skip entirely.
Our Tuff Shed Garage Conversion Contractor Process
Here is what a Tuff Shed conversion looks like when we run it, from first call to final walkthrough.
- 1
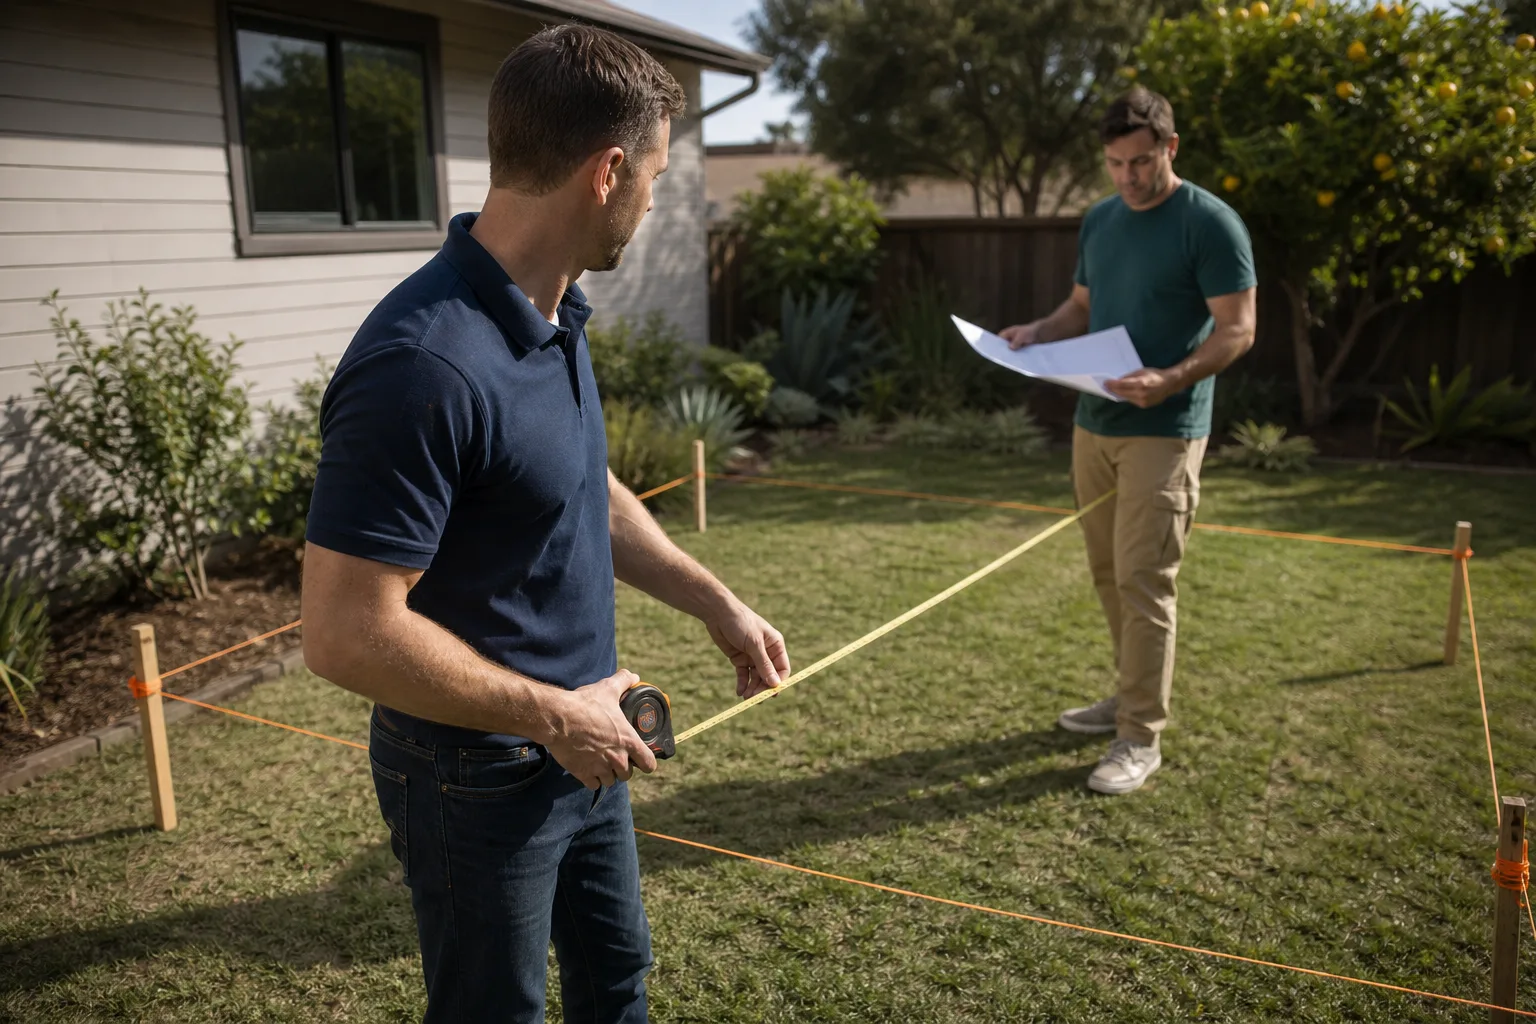
Site visit and shed assessment. We measure the structure, check the floor system, inspect the roof and walls, and look at the electrical service available. Ben Ortega walks the shed with you and asks one question: “Tell me what you need the space to do, and we’ll figure out the honest path to get there.”
- 2
Written scope and price. You receive a line-item written estimate covering foundation work, framing modifications, insulation, electrical, plumbing if needed, drywall, flooring, doors, windows, and finish work. No allowances for surprise line items later.
- 3
Permit drawings and submittal. We handle the architectural drawings, energy calculations, and permit submittal to the Los Angeles Department of Building and Safety. Tuff Shed structures converted to living space require full plan check, not just a counter permit.
- 4
Structural and envelope upgrades. We complete the floor reinforcement, sill replacement, wall furring, roof venting, and flashing work identified during assessment. This is the unglamorous phase that determines whether the conversion lasts.
- 5
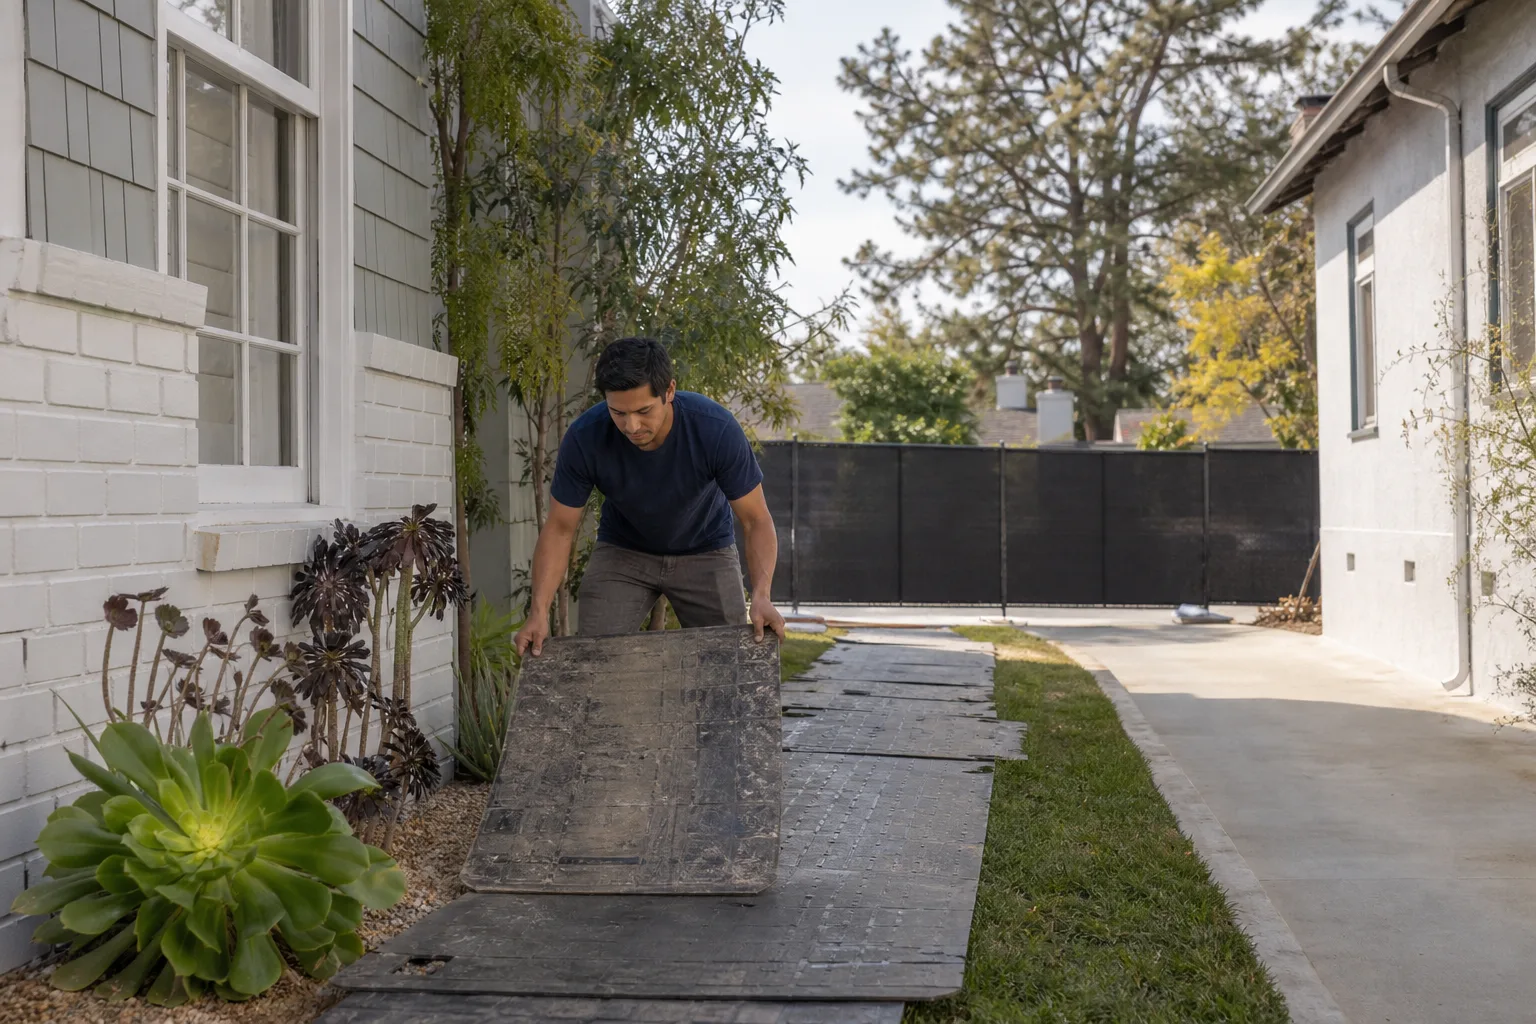
Mechanical, electrical, plumbing, insulation, and drywall. Systems go in, city inspectors come through, and the space starts to read as a home instead of a shed. We cover floors and use shoe covers throughout.
- 6
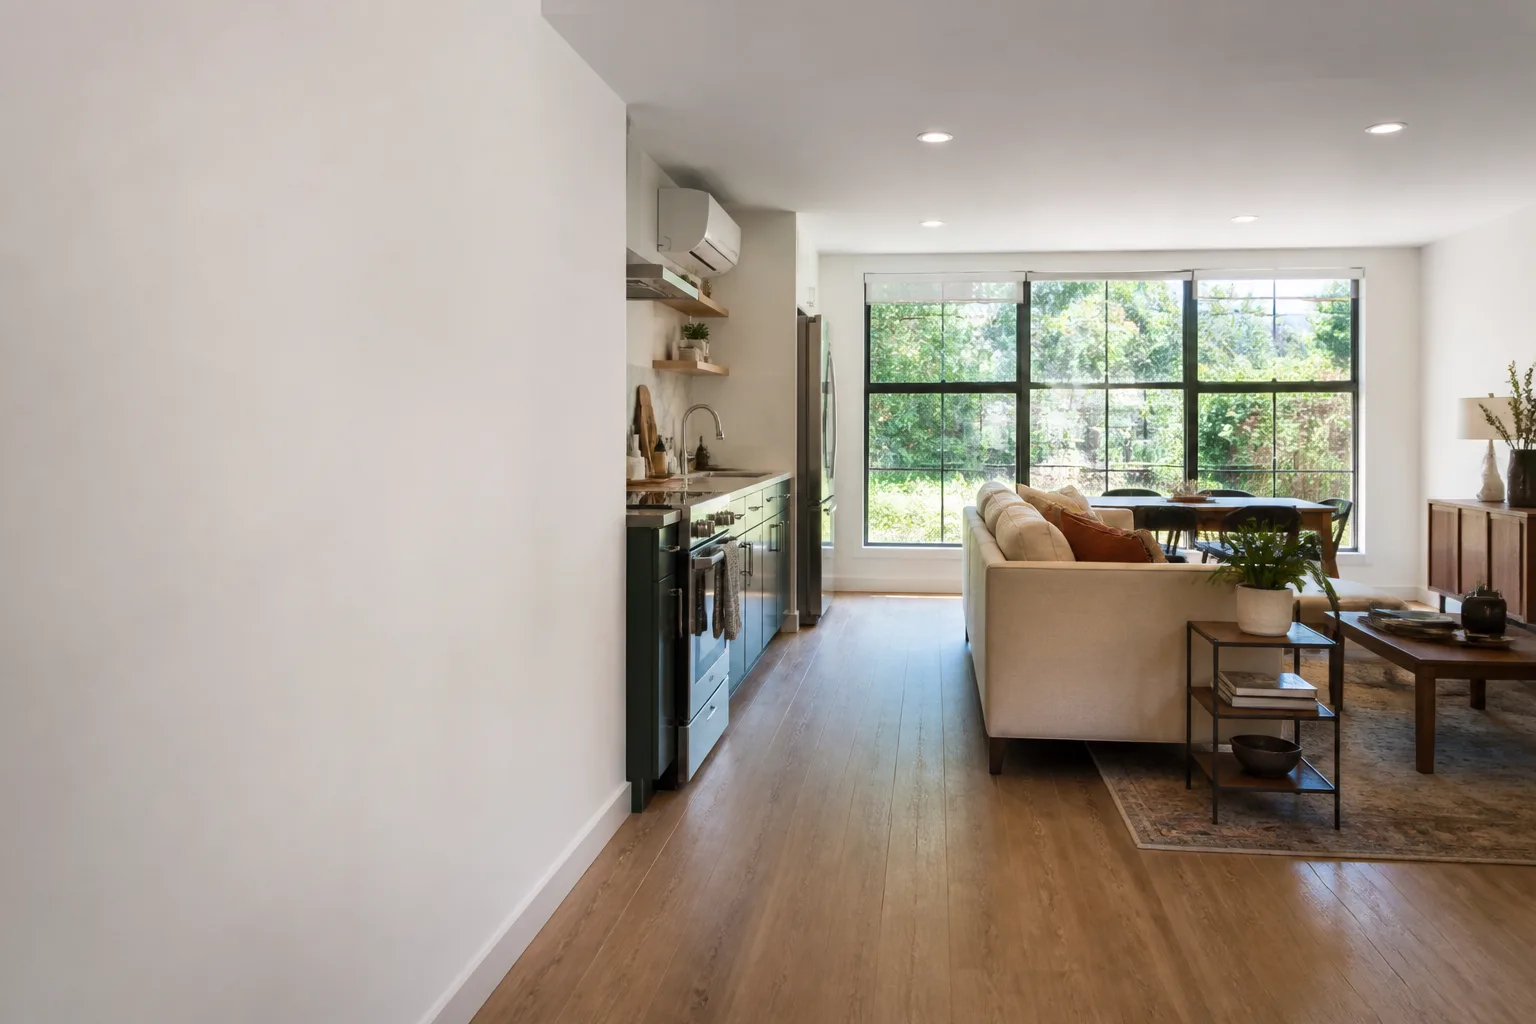
Finish work, cleanup photo, and the 365-Day Done Right Promise. Trim, paint, flooring, fixtures. Then the crew sends you a photo of the cleaned space before leaving. If anything is not done right within a year, we make it right. In writing.
What Tuff Shed Garage Conversion Contractor Costs in Los Angeles
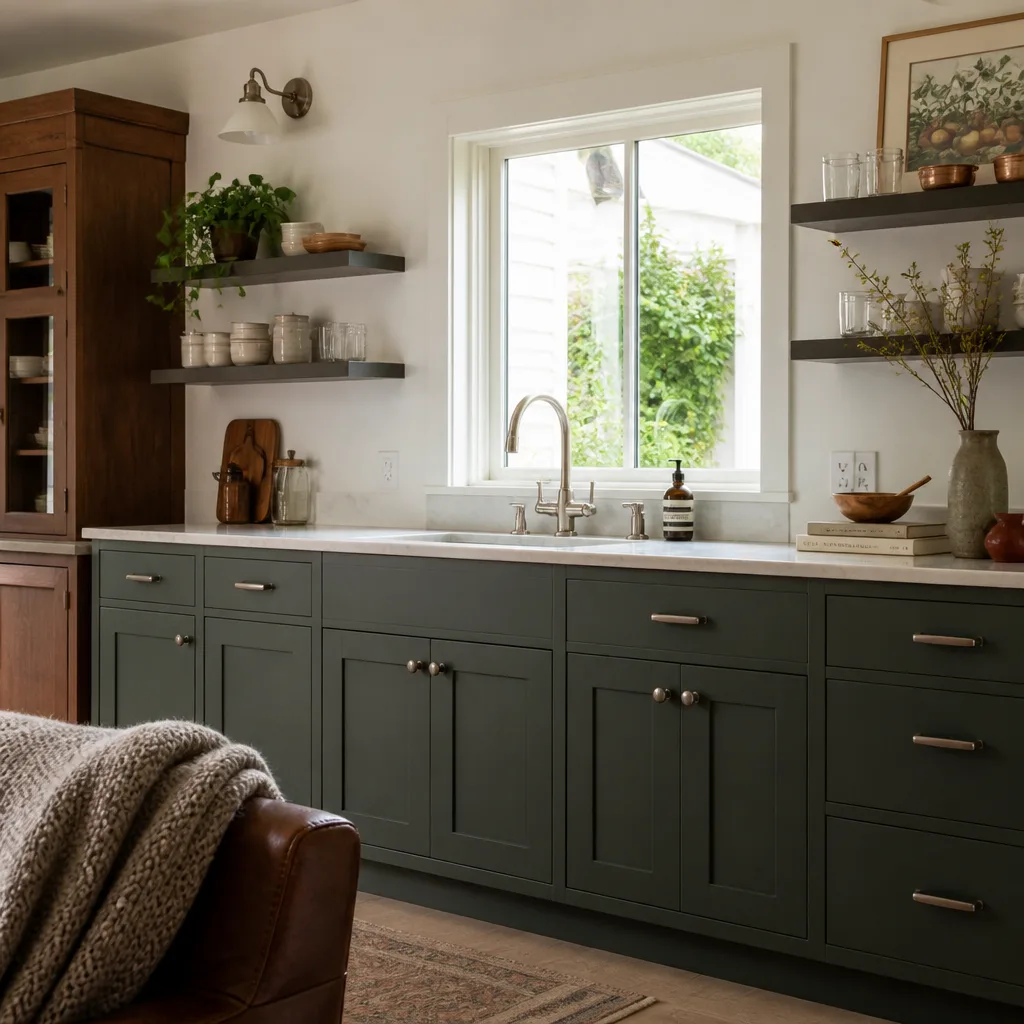
Every shed and lot is different, but here are honest ranges from jobs we have priced and built across Los Angeles.
- Basic attached garage conversion using an existing Tuff Shed shell: $45,000 to $65,000. Includes floor reinforcement, insulation, drywall, electrical, one finished room, no plumbing.
- Detached Tuff Shed conversion to a studio ADU with bathroom: $70,000 to $95,000. Adds foundation work, plumbing, kitchenette, Title 24 compliance.
- Full garage apartment conversion with bedroom separation and laundry: $90,000 to $125,000. Larger footprint, more systems, more finish work.
What moves the price most: foundation condition, whether the shed was ordered with the upgraded floor system, distance from the main electrical panel, and whether you add a bathroom. Every job gets a written price before work starts. Call (213) 449-7136 for a free estimate on your Tuff Shed conversion in Los Angeles.
Why Los Angeles Homeowners Call Seedling ADU Los Angeles for Tuff Shed Work
Most contractors in Los Angeles look at a Tuff Shed and see a box. We see a structure with specific engineering that needs specific handling. Our crews work on these conversions week in and week out, and when a Tuff Shed job throws a curve, we have seen it before.
Every job is covered by the 365-Day Done Right Promise. If the conversion is not done right, we make it right. You get a written price before any work starts, with no surprise line items added after the crew arrives. The technicians who show up are background-checked and uniformed, with shoe covers and drop cloths on every visit. A photo of the clean-up is sent before the crew leaves. And there is a live person available by phone 24/7 during your build, not a voicemail tree. We also work with Abodu, Cover, and Dvele for homeowners who decide a full prefab ADU makes more sense than converting a shed. Ben Ortega and the team will tell you straight which path fits your lot and budget.
FAQs
Yes, modifying the structure for living space will void Tuff Shed’s manufacturer warranty on the shell, which is why we address every structural concern before insulation and drywall go up. Our work is covered by the 365-Day Done Right Promise instead. Call (213) 449-7136 to discuss your specific shed.
Most Premier, Premier PRO, Pro Tall, and Ranch models can be converted, but the shed must meet minimum ceiling heights under California residential code and pass a structural review by a licensed engineer. Some older or smaller storage models do not make financial sense to convert. We will tell you honestly during the site visit.
Most conversions take 10 to 16 weeks, with three to five weeks of that in permitting at the Los Angeles Department of Building and Safety. The construction phase itself is usually six to ten weeks depending on whether you are adding plumbing and how much structural correction the shed needs.
Yes, a Tuff Shed converted to living space requires full building permits, including structural review, energy compliance under Title 24, and inspections. We handle the drawings and permit submittal as part of the project. Working without permits puts your homeowner’s insurance at risk.
Sometimes, but not always. If the shed has the upgraded floor system and no rot, you can save $15,000 to $30,000 versus new construction. If the foundation is poor and the shell needs extensive correction, new construction starts to look competitive. We price both paths so you can compare honestly. Call (213) 449-7136 for a free estimate.
Call Seedling ADU Los Angeles at (213) 449-7136 to schedule your free Tuff Shed conversion estimate. We will walk the shed with you, answer your questions, and give you a written price before any work begins.
Written by Ben Ortega, Owner, Seedling ADU Los Angeles at Seedling ADU Los Angeles, serving Los Angeles and nearby areas.