Tuff Shed ADU Design & Permitting: The Los Angeles Owner’s Guide
If you own a Tuff Shed that you’re planning to convert into a livable ADU in Los Angeles, the design and permitting legwork usually costs between $8,000 and $18,000 before construction begins, and the full conversion including site work, foundation, utilities, and interior finish typically lands between $150,000 and $250,000 depending on your lot and utility distances. We walk Tuff Shed owners through this every week. The most common way people find us is after they’ve already purchased the shed, started reading LADBS requirements, and realized the shed they bought doesn’t meet the residential building code for a dwelling unit. That’s not a dead end, but it does mean the path forward needs honest eyes on the structure before anyone starts drawing plans.
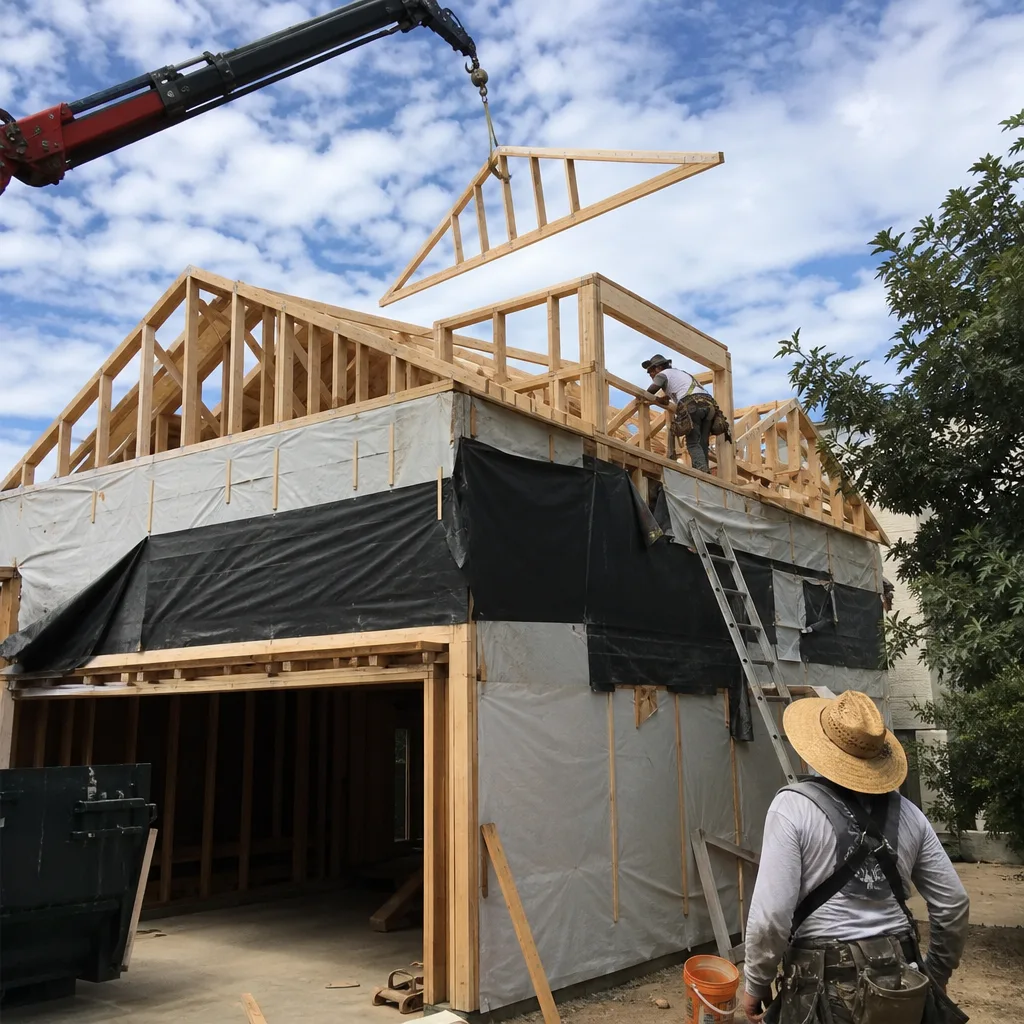
The part that’s failing isn’t usually a gasket or a hinge. It’s the gap between what Tuff Shed engineered as a storage structure and what the California Residential Code requires for a place someone sleeps, cooks, and bathes. We treat that gap as fixable, not fatal. Ben Ortega has spent the better part of a decade on ADU work across Los Angeles, and he’s seen Tuff Sheds that anchor beautiful backyard homes and Tuff Sheds that never should have been purchased for this purpose. The difference comes down to which model you have, what condition it’s in, and how early someone calls to talk through the honest path.
Key Takeaways:
- Tuff Sheds are not pre-approved for residential occupancy in Los Angeles; they must be re-engineered, permitted, and upgraded.
- The Premier Pro series with taller wall heights and upgraded floor joists is the most common starting point for a viable ADU conversion.
- Permitting timelines in LA County for Tuff Shed conversions typically run 4 to 9 months depending on your specific department and whether you’re in a coastal zone or hillside area.
- Seedling ADU Los Angeles is an independent builder, not affiliated with Tuff Shed, which means our recommendations aren’t tied to what the manufacturer prefers to sell.
Which Tuff Shed Models This Applies To
Not every Tuff Shed can become an ADU, and knowing which one you have saves you hours of research. The Premier Pro series is the line we see most often in successful conversions. Those units come with 2×4 wall framing at 16 inches on center, taller sidewall heights (up to 10 feet), and floor systems rated for heavier loads than the standard garden shed lines. The Premier Pro Tall Barn and Premier Pro Ranch are the two models that give you the ceiling height and interior span you need for a habitable space under California code.
The standard Premier and Sundance series sheds are a different story. They’re built well for storage, but the floor joists, wall stud sizing, and roof framing usually don’t meet the structural requirements for a dwelling. You’d be rebuilding the shed from the inside out, and at that point you’re paying for the Tuff Shed name without keeping the Tuff Shed bones. One compatibility gotcha we flag early: if your Tuff Shed has a metal frame (the Pro SL series), Los Angeles inspectors will treat it as a non-standard structure and you’ll need a structural engineer to sign off before the city will even look at your plans. That’s an extra $2,000 to $4,000 in engineering fees before you add a single wall.
We also work with owners who are weighing Tuff Shed against other prefab options like Abodu, Cover, or Dvele. Those brands ship as engineered dwelling units. Tuff Shed ships as a storage building that you convert. Knowing that difference before you buy is worth thousands.
Signs Your Tuff Shed ADU Design & Permitting Is Failing
Here are the five signals we see when a Tuff Shed conversion plan is headed the wrong way. None of these are reasons to give up. Most are reasons to call before you spend more money.
- The city returns your permit application with a “non-compliant structure” note. This happens when the shed’s original engineering documents don’t match residential code requirements. The fix is a structural evaluation and retrofit plan, not a new shed. We see this most often with the standard Premier series, which was never engineered for sleeping occupancy.
- Your contractor says the floor “feels bouncy” or wants to sister every joist. That means the floor system is undersized for live loads. Tuff Shed storage buildings are typically rated for 30 to 40 pounds per square foot. A habitable space needs 40 live load plus dead load, and a bathroom with a tub pushes that higher. If your contractor is already planning to rebuild the floor, you should know the total cost before you sign anything.
- The wall height leaves you with less than 7 feet of ceiling after insulation and flooring. California requires habitable rooms to have at least 7 feet of ceiling height over most of the floor area. A Premier Pro with 8-foot sidewalls can work. A standard Premier with 6-foot-3 sidewalls almost never does, because you lose 4 to 6 inches to floor buildup and ceiling insulation.
- Your electrician won’t touch it without a full rewire plan from scratch. That’s correct behavior. A storage shed’s electrical rough-in, if it has one, isn’t sized for a kitchen, bathroom, and mini-split. Plan for a new subpanel, new branch circuits, and likely a service upgrade on the main house. Los Angeles Department of Water and Power service upgrades run $3,000 to $6,000 alone.
- The shed sits directly on a concrete slab with no vapor barrier or termite protection. LA’s soil and climate mean moisture moves through slabs year-round, not just in rainy season. A livable ADU needs a proper moisture break, and in termite zones (which is most of Los Angeles), the sill plate needs pressure-treated lumber or a physical barrier. Tuff Shed installs vary by dealer, and we’ve seen slabs poured without either.
Replacement Cost & What’s Included
When we talk about “replacement” for this part of the project, we’re talking about replacing the assumptions and documents that don’t work with ones that do. Here’s what that costs in the Los Angeles market.
| Scope of Work | Typical Cost Range (Los Angeles) |
|---|---|
| Structural evaluation and retrofit plans by a licensed engineer | $3,500 – $7,000 |
| Full ADU permit set (architectural, structural, MEP, Title 24) | $8,000 – $15,000 |
| City plan check and permit fees (LADBS) | $2,500 – $6,000 |
| Site work, foundation upgrades, utility trenching | $15,000 – $40,000 |
| Full interior conversion (insulation, drywall, electrical, plumbing, HVAC, finishes) | $100,000 – $180,000 |
| Total design, permitting, and construction | Typically $150,000 – $250,000 |
Every Seedling ADU Los Angeles project gets a written price before any work starts. No change orders appear after the crew arrives. If we find something during construction that changes the scope, we document it, price it in writing, and get your sign-off before we proceed. The 365-Day Done Right Promise covers every completed ADU, garage conversion, and home addition we build. If it’s not done right, we make it right.
DIY or Call Us?
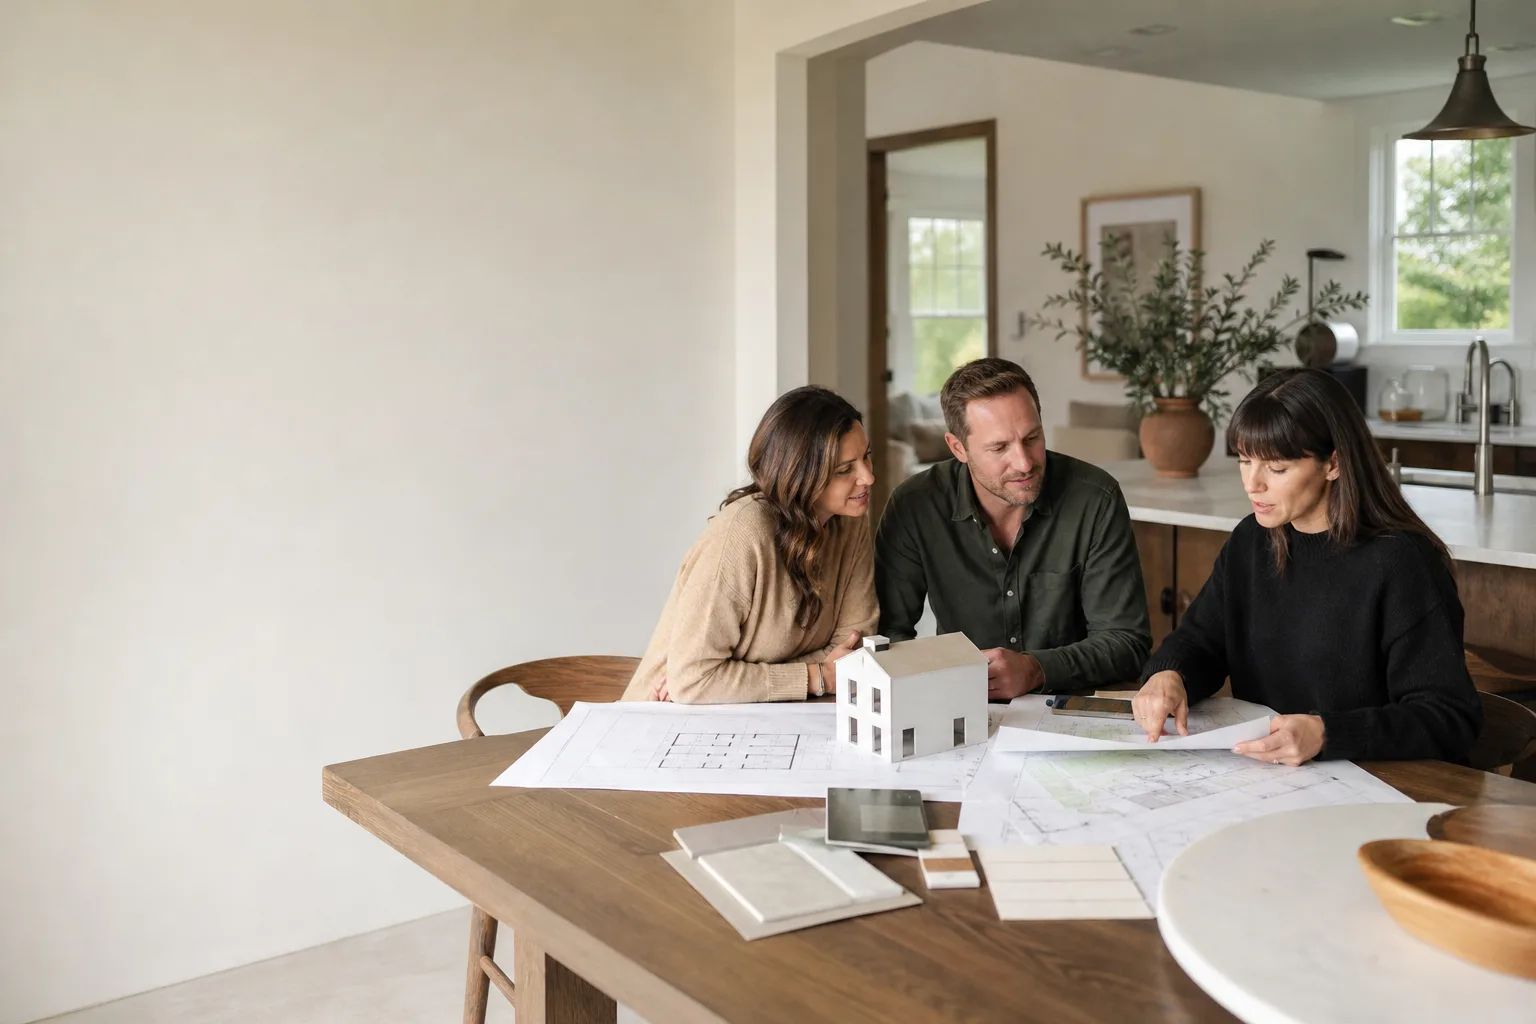
The design and permitting side of a Tuff Shed conversion is not a DIY project. This isn’t like swapping out a latch or re-caulking a seam. You’re asking the City of Los Angeles to approve a structure as a legal dwelling, and the moment your plans touch structural, electrical, or plumbing systems, you need a licensed professional’s stamp. Filing a permit set without one gets you a rejection letter and lost time.
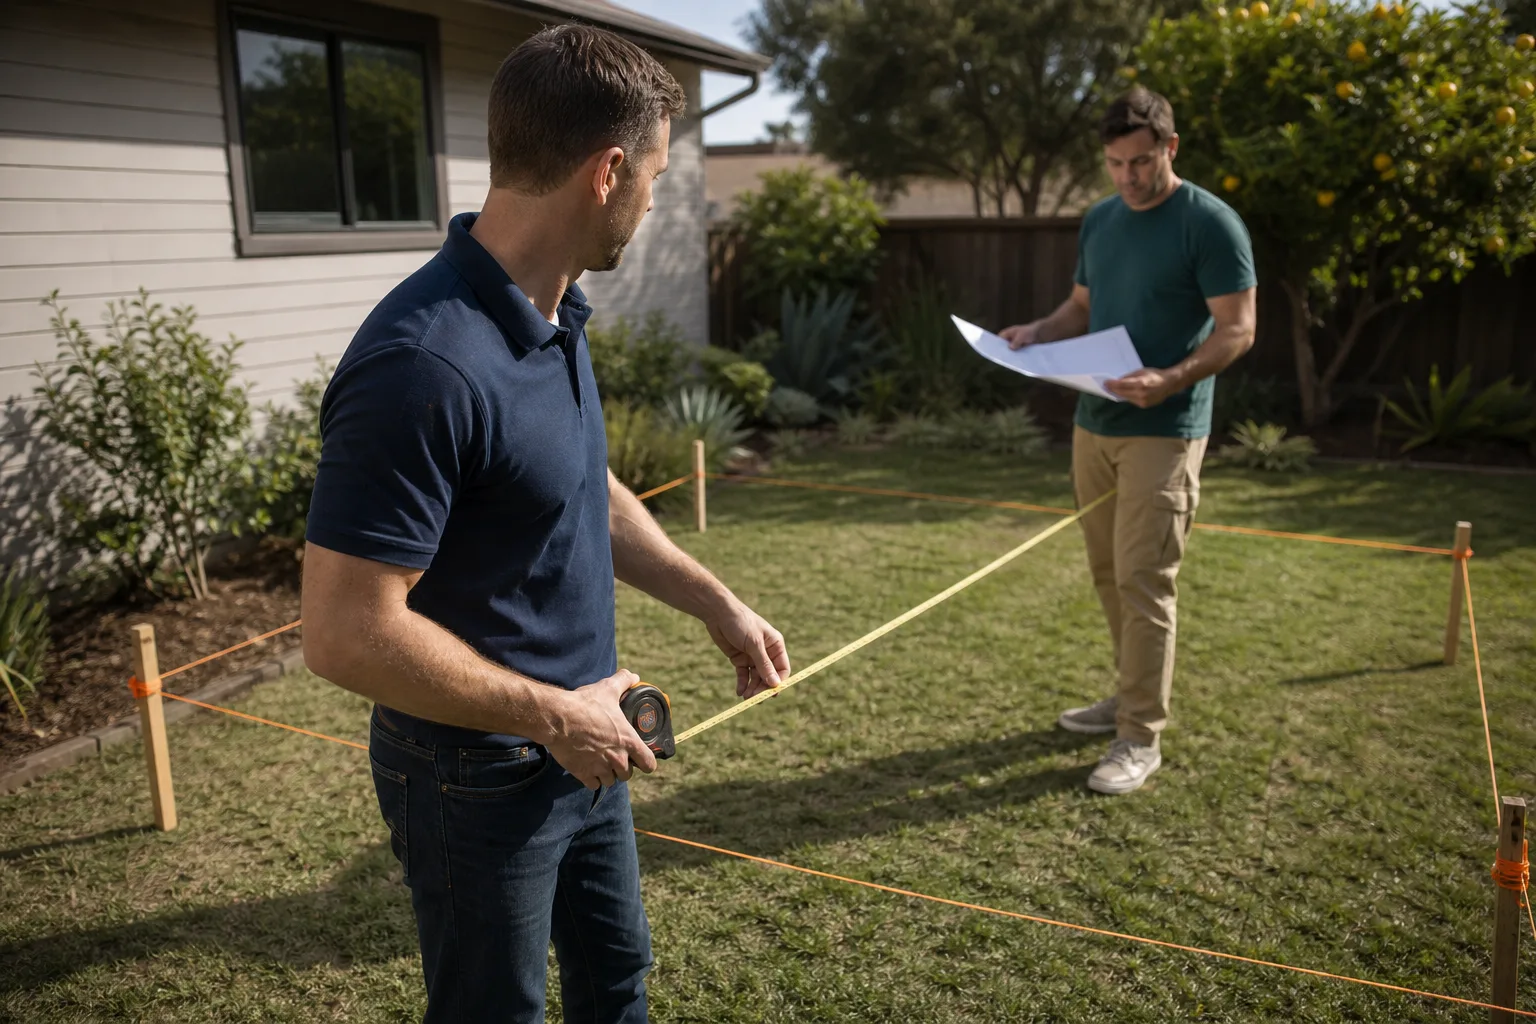
What you can do yourself is gather information before you call. Find your original Tuff Shed purchase paperwork, including the model name and any engineering documents the dealer gave you. Measure the interior width, length, and sidewall height. Take photos of the floor framing from underneath if you can see it. Note where the nearest electrical panel, water line, and sewer connection sit on your property. That information lets us give you a realistic first conversation instead of a vague “we’ll need to see it.”
If you’re in Los Angeles and you have a Tuff Shed on your lot that you want to become a real home, call us at (213) 449-7136. We’ll tell you what’s possible, what it costs, and what to expect. Estimates are free.
FAQs
A properly converted Tuff Shed Premier Pro with upgraded framing, insulation, and moisture management can function as a livable ADU for 30 to 50 years, comparable to stick-built construction in Los Angeles. The shed’s lifespan depends heavily on how the original slab was poured and whether the roof and siding get maintained against LA’s sun exposure, which is more punishing than most owners expect.
Yes, in many cases we can bring an unpermitted Tuff Shed conversion into compliance through LA’s ADU amnesty pathways, though the scope depends on what was done originally and whether the underlying structure meets code. If the work was done well, it’s a retrofit. If it wasn’t, it’s a rebuild. Call (213) 449-7136 and we’ll give you an honest read on which one you’re facing.
Plan on 4 to 9 months from the day you sign a design agreement to the day you pull the permit, depending on your neighborhood, whether you’re in a coastal zone, and how many resubmittals LADBS requests. Hillside lots and properties near the Santa Monica Mountains take longer. We track every submission and respond the same day we hear from the city, which keeps the timeline as tight as any builder in Los Angeles can promise without lying to you.
We stock the common building materials needed for Tuff Shed conversions at our Los Angeles yard: treated sill plates, Simpson structural connectors, insulation, and the hardware required to bring the shed up to residential code. We don’t stock Tuff Shed-branded trim or siding, but we work directly with suppliers who carry exact-match materials when a repair or extension is needed. Call (213) 449-7136 and tell us what you need; if we don’t have it, we’ll tell you where to get it.
No. Every Seedling ADU Los Angeles project includes a written price before work begins, and we don’t add surprise line items after the crew arrives. If we uncover something during construction that genuinely changes the scope, we document it, price it in writing, and get your approval before touching it. That’s the only way we work.
Tell me what you need the space to do, and we’ll figure out the honest path to get there. When you’re ready, call (213) 449-7136 and we’ll schedule a free estimate. We’ll walk your Tuff Shed, look at your lot, and give you real numbers you can plan around. And when our crew comes out, they’ll be background-checked, uniformed, and careful with your home: shoe covers inside, drop cloths down, pet-safe products where there’s a choice, and a photo of the clean-up before we leave. That’s the Cedarwell Care Promise, and it’s how every project we touch in Los Angeles is run.
Written by Ben Ortega, Owner, Seedling ADU Los Angeles at Seedling ADU Los Angeles, serving Los Angeles and nearby areas.