ADU Design & Blueprints in Los Angeles, CA
ADU design and blueprints in Los Angeles typically cost between $6,000 and $18,000 for a complete, permit-ready set, with most projects landing around $9,000 to $12,000 when structural, title-24 energy, and site plans are included. The work usually takes 6 to 12 weeks from first site visit to submittal-ready drawings. At Seedling ADU Los Angeles, we handle the entire design and blueprint phase with a written price before any drawing begins, so you know the full cost of the plan set before we pick up a pencil.
This page is for homeowners who need architectural drawings, structural calculations, and permit-ready blueprints for a detached ADU, garage conversion, or attached addition on their Los Angeles lot. If you’re still deciding whether an ADU is right for your property, start with our ADU Design & Permitting in Los Angeles guide, which covers the full journey from feasibility to final inspection. If you already know you want to build and need the drawings done right, you’re in the right place. Call (213) 449-7136 and we’ll walk you through what your specific lot will need.
We’re led by Ben Ortega, and our design team has produced blueprints for every ADU type the city allows: detached backyard units, garage conversions, junior ADUs, and additions above existing garages. What sets our design work apart is that we don’t hand you a set of drawings and disappear. We design with the build in mind, because we’re also the ones who build it. That means your blueprints reflect real material costs, real site conditions, and real Los Angeles building department expectations, not just what looks nice on paper.
Key Takeaways
- Cost: $6,000 – $18,000 for a full permit-ready ADU blueprint set in Los Angeles; most fall between $9,000 and $12,000.
- Timeline: 6 – 12 weeks for design and blueprint production, depending on site complexity and city review requirements.
- What you get: Architectural drawings, structural calculations, Title 24 energy compliance, site plans, and all LADBS submittal documents.
- Our promise: Written price before any design work starts. Every plan set is backed by the 365-Day Done Right Promise.
- Call: (213) 449-7136 for a free design consultation.
When You Need ADU Design & Blueprints
Not every homeowner starts with a clear picture of what their ADU should look like. Most of the families we work with in Los Angeles come to us with a rough idea and a lot of questions. Here are the situations we see most often, and the ones where professional design and blueprint work pays for itself quickly:
- You have a detached garage that could become a rental unit, but you don’t know if the existing slab and roof can support the conversion. A proper plan set includes structural evaluation and load calculations, which tells you what’s possible before you commit to a build.
- Your lot is narrow or sloped, and standard ADU plans won’t fit. Hillside lots in neighborhoods like Mount Washington, Echo Park, and parts of the Valley need custom site plans that account for grade changes, retaining walls, and setback adjustments the city allows under ADU rules.
- You want a prefab or modular ADU, but the manufacturer’s stock drawings need local adaptation. We work with Abodu, Cover, and Dvele systems, and the manufacturer’s drawings often need Los Angeles-specific structural and foundation modifications before LADBS will accept them.
- You’ve received a correction notice or plan check comments from LADBS on drawings you got elsewhere. This is more common than people realize. We regularly take over design work that stalled at plan check and get it approved by addressing the specific items the city reviewer flagged.
- You’re planning an addition or garage conversion while your family still lives in the main house. The design phase is when we map out how construction will affect your daily life, which walls get opened, which doors stay accessible, and how to keep a path clear for pets and kids.
- You have a budget in mind and need the design to match it. We see too many beautiful ADU drawings that cost 40% more to build than the homeowner expected. Our blueprints are created with build costs attached to every decision, because we construct what we design.
Our ADU Design & Blueprints Process
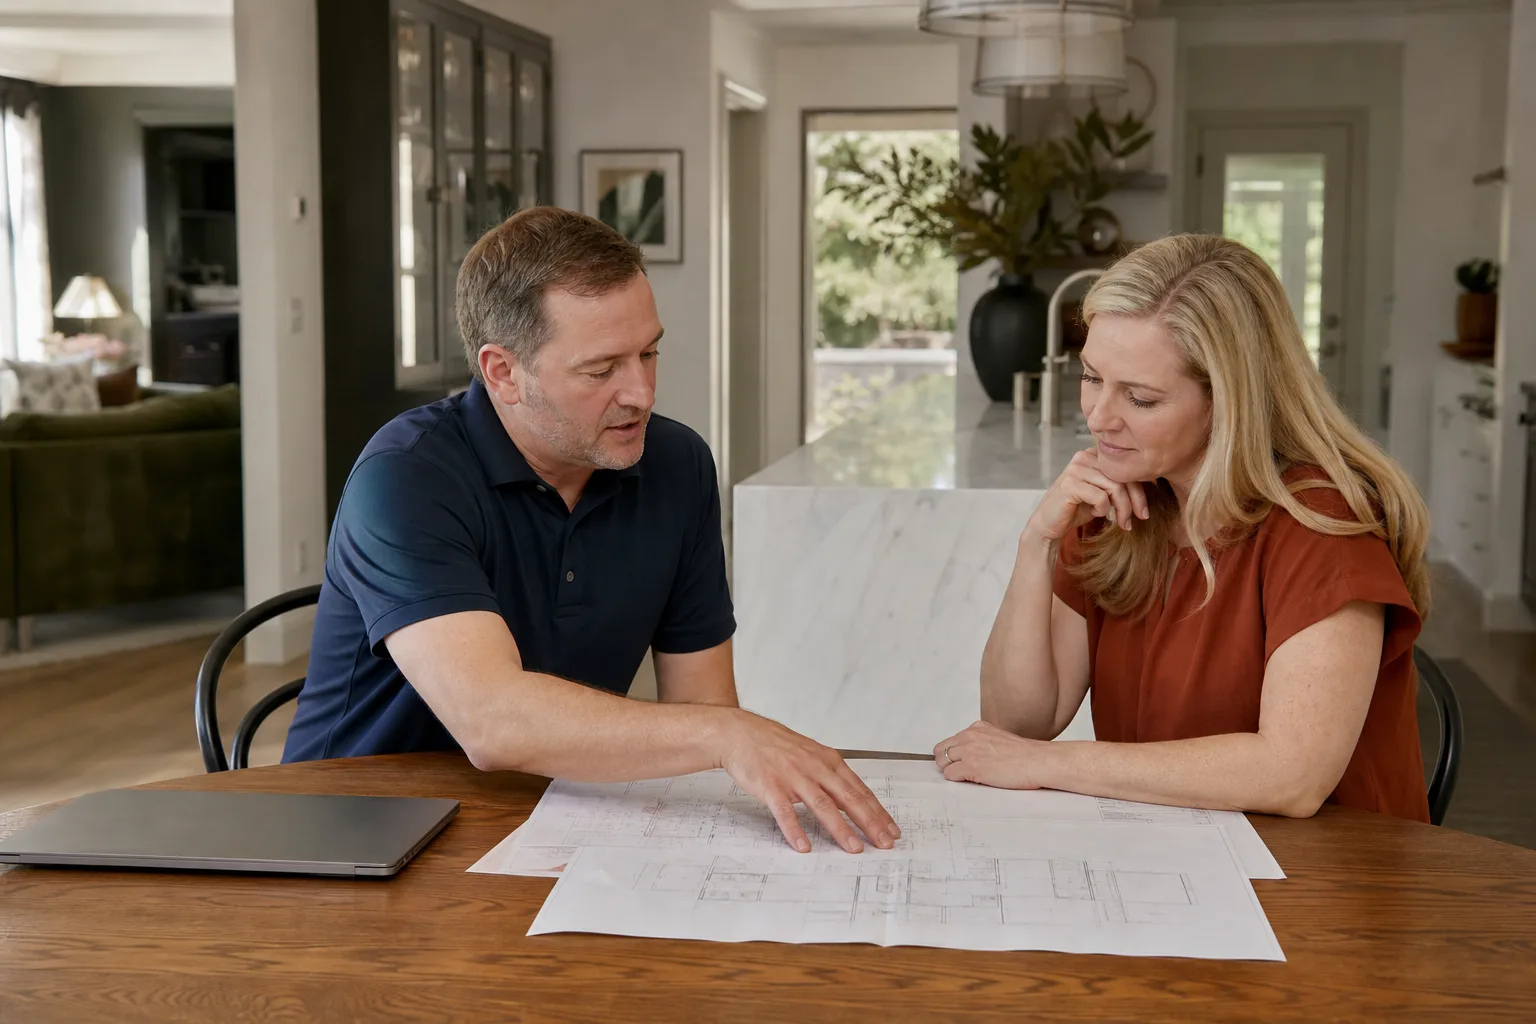
We keep the design process calm and predictable. Here’s exactly what happens when you work with Seedling ADU Los Angeles on ADU design and blueprints:
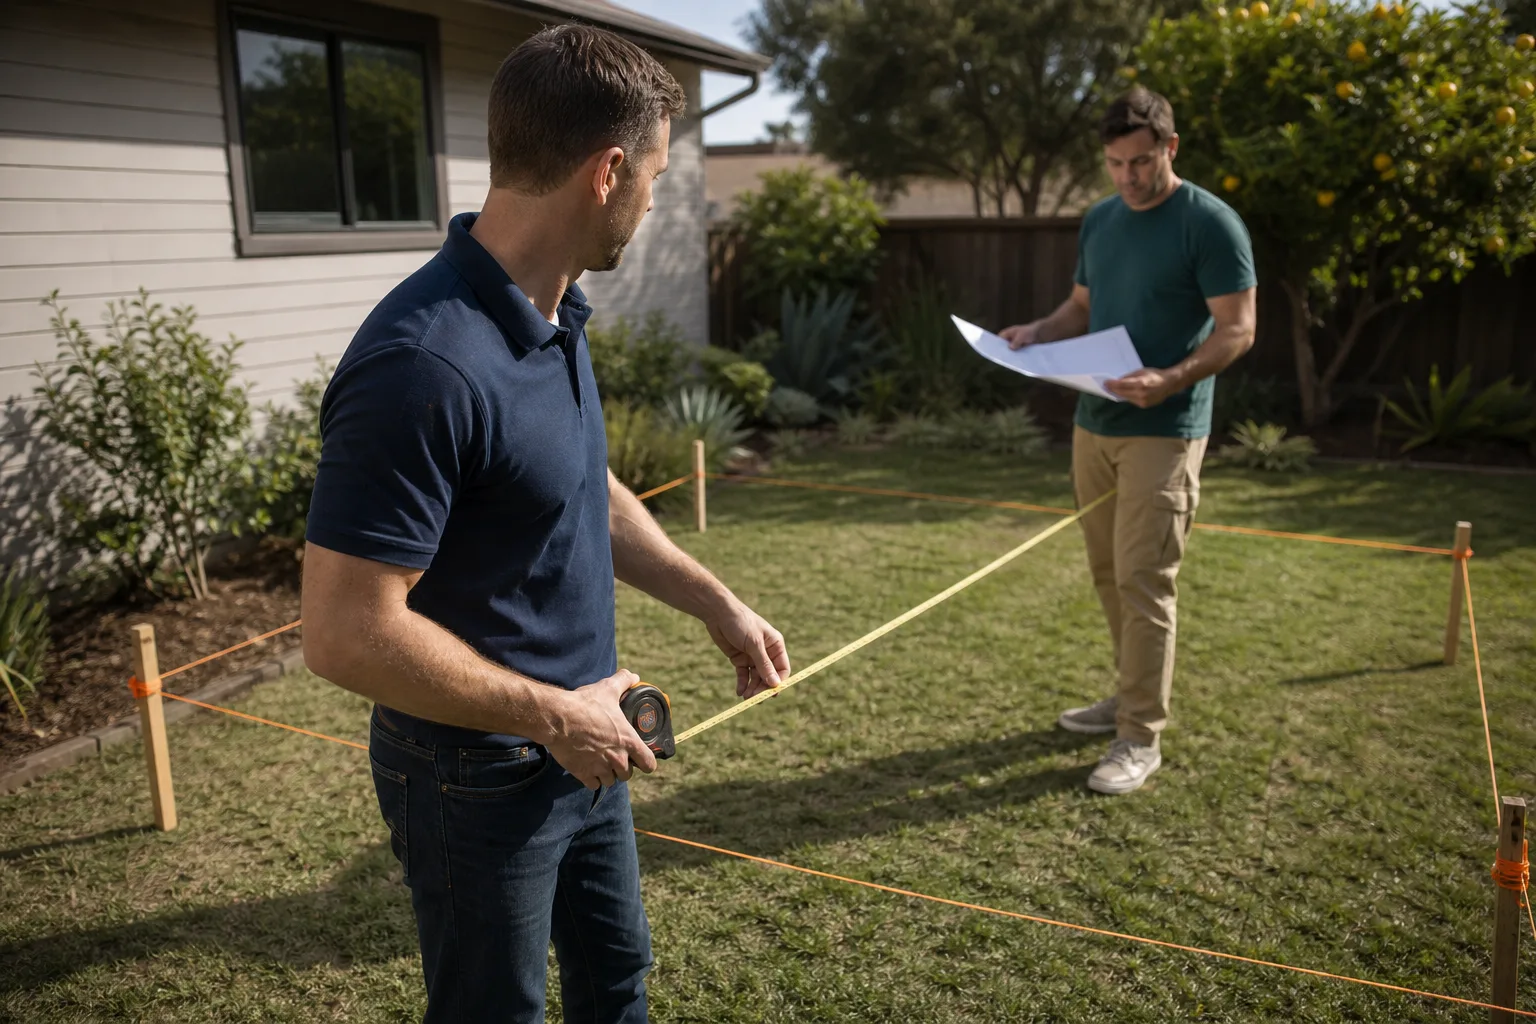
- Site visit and feasibility conversation (Week 1). Ben Ortega or a senior designer walks your property, measures the site, checks access points, and talks through what the city will allow based on your lot’s zoning. We look at utility locations, existing structures, tree placement, and grade changes. This visit is free, and you’ll get a written design proposal after it, not before.
- Written design agreement with a fixed price (Week 1 – 2). You receive a line-item price for the entire blueprint package: architectural drawings, structural engineering, Title 24 energy calculations, site plan, and LADBS submittal documents. Nothing gets added later. If the scope changes because you change your mind about the design, we write a new price before any extra work is done.
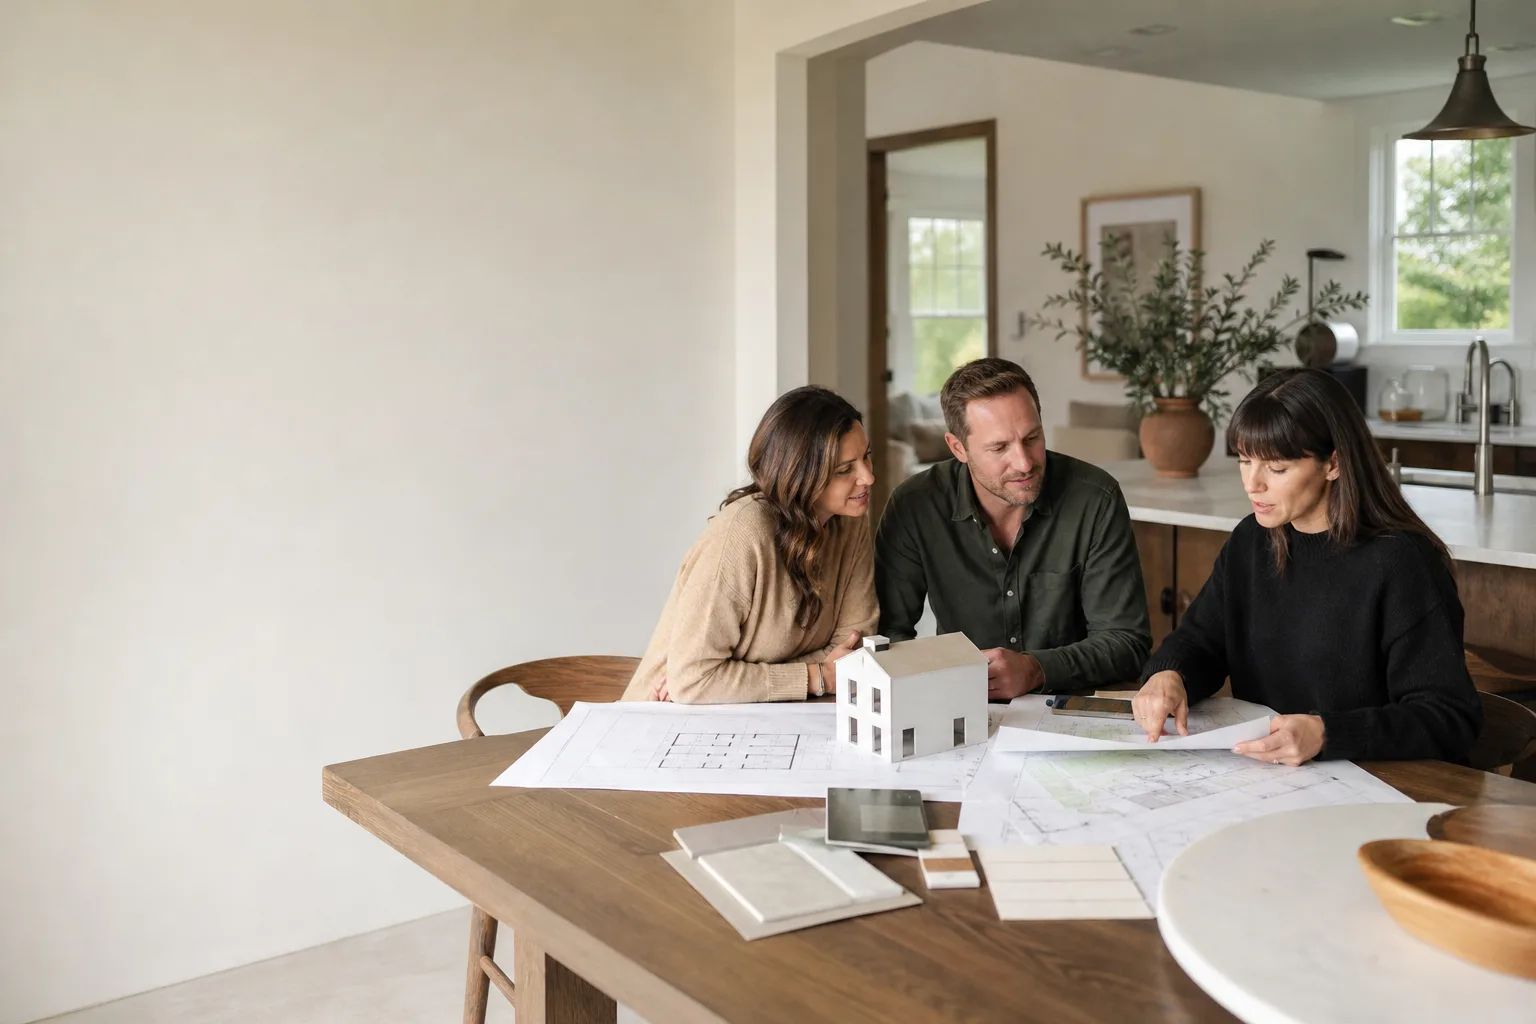
- Concept design and floor plan development (Weeks 2 – 5). We produce 2 – 3 layout options and walk through them with you in person or over a call. We talk about window placement for natural light, door swings, storage, kitchen layout, and how the unit will feel to live in. If you’re working with a prefab system like Abodu or Dvele, this is when we align the floor plan with that system’s specifications.
- Full blueprint production (Weeks 5 – 10). Our team completes the architectural sheets, structural calculations, Title 24 energy compliance documentation, and all required LADBS forms. Every drawing is checked against the current Los Angeles building codes and the specific requirements of the LADBS plan check district serving your address.
- Plan check submittal and response (Weeks 10 – 12). We submit the complete package to LADBS and respond to any plan check corrections that come back. This is where most design-only firms fall short; we own the entire submittal process until your permit is issued.
- Permit issuance and construction handoff. When LADBS approves the plans, you get your permit set. If Seedling is also building your ADU, the transition is seamless because the design team and build team work from the same drawings and the same assumptions. Nothing is lost in translation.
Throughout this process, you’ll have a live person to call. We answer the phone 24/7 during active design and build projects. If you have a question about your drawings at 8 PM on a Tuesday, someone will pick up.
ADU Design & Blueprints Pricing in Los Angeles
ADU blueprint costs in Los Angeles vary by ADU type, lot conditions, and whether you’re using a standard plan, a modified prefab design, or full custom architecture. Here’s what we see across the city:
| ADU Type | Typical Blueprint Cost Range | What’s Included |
|---|---|---|
| Garage Conversion (attached) | $6,000 – $9,500 | Architectural drawings, structural evaluation of existing garage, Title 24, site plan, LADBS submittal |
| Detached ADU (standard plan, modified) | $8,000 – $12,500 | Floor plan, elevations, foundation plan, structural calcs, Title 24, site plan, LADBS submittal |
| Detached ADU (full custom) | $12,000 – $18,000 | Custom architecture, full structural engineering, energy modeling, landscape and drainage plan, LADBS submittal |
| Junior ADU inside existing home | $5,000 – $8,000 | Interior architectural drawings, minor structural work as needed, Title 24, LADBS submittal |
| Prefab / Modular ADU adaptation (Abodu, Cover, Dvele) | $4,500 – $8,000 | Local site plan, foundation design, utility connection drawings, LADBS submittal of manufacturer plans |
What affects your specific price: slope and soil conditions, proximity to utility lines, whether the existing structure needs seismic retrofit, and how many plan check correction cycles LADBS sends back. A flat lot in Van Nuys with a standard detached ADU will land on the lower end. A hillside lot in Silver Lake with a custom two-story unit over a garage will land on the higher end. Either way, you’ll know your exact number in writing before we start drawing.
Design fees are separate from construction costs. When we build what we design, the design fee covers the full permit process through approval. If you only need blueprints and plan to hire another builder, the same written pricing applies. We don’t hold back drawings or surprise you with submittal fees after the fact.
Want an exact number for your lot? Call (213) 449-7136 and we’ll schedule a free site visit and give you a written design proposal. No obligation, no deposit to get a price.
What the Cedarwell Care Promise Means During Design
People usually think about care during construction, but the design phase is where it starts. The Cedarwell Care Promise is how we operate on every Seedling project, including the days we’re just measuring and drawing. Here’s what that looks like when we’re at your home for design work:
- Shoe covers inside the house. If we need to walk through your home to access the backyard or measure an interior wall, shoe covers go on before we step inside. Floors stay exactly as they were.
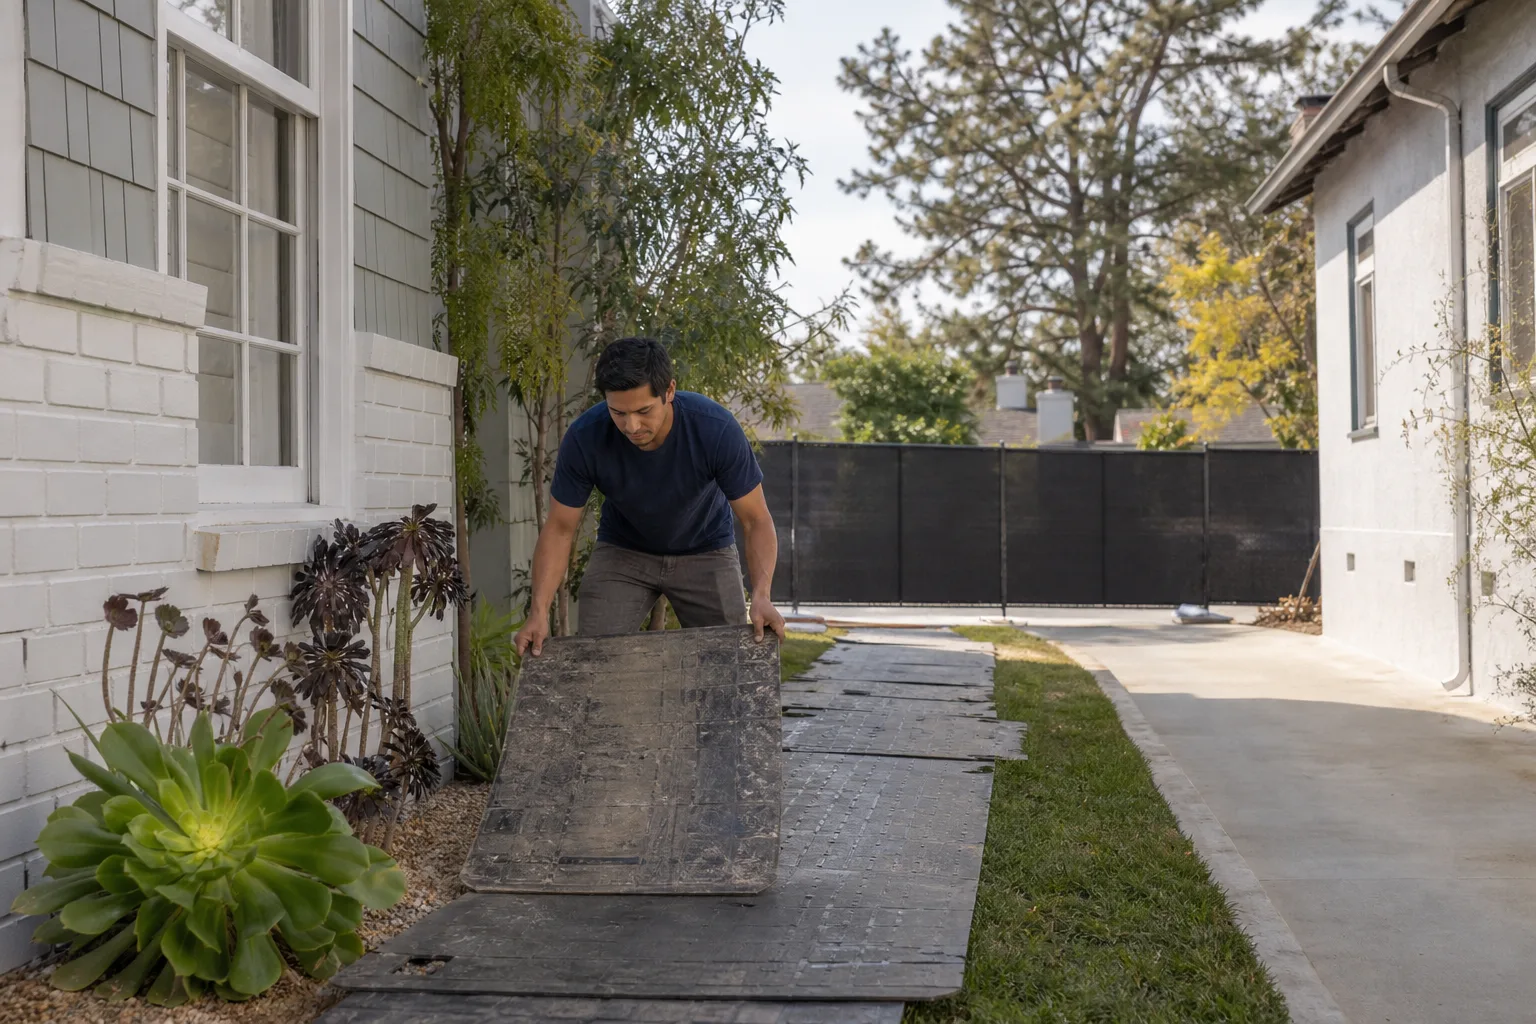
- Drop cloths where we work. If we’re measuring an attached garage or checking an interior wall for a JADU, we lay drop cloths before any ladder or tool touches your space.
- Pet-safe products where there’s a choice. Design visits don’t involve heavy materials, but any marking or measuring products we use inside are chosen with your pets in mind.
- A clean-up photo before we leave. After every visit, including site measurements, we send you a photo of the area we worked in, cleaned and reset. You’ll see it, not just hear about it.
- A live person on the phone 24/7. During design, you’ll have questions at odd hours. When you call, a person answers. No voicemail trees.
These details matter because design work happens while your family’s normal life continues. Kids are napping, dogs are curious, and you’re already managing a busy household. Our job is to make the design phase feel like it’s barely there.
Prefab and Modular ADU Design in Los Angeles
If you’ve been researching ADUs, you’ve likely come across names like Abodu, Cover, and Dvele. These manufacturers build quality units, and we have hands-on experience adapting their systems for Los Angeles lots. Here’s the honest truth about prefab design work: the manufacturer’s stock drawings are rarely what LADBS needs as-is.
Every prefab ADU in Los Angeles still requires a site-specific foundation plan, utility connection drawings, and often structural modifications to meet local seismic requirements. The manufacturer’s engineering is a starting point, not the finish line. We handle that adaptation work. We’ve designed foundations for Abodu units in the Valley, adapted Cover’s system for tight Hollywood lots, and worked with Dvele on hillside sites where the factory foundation plan needed full re-engineering for grade conditions.
We also specify James Hardie siding and trim materials on custom ADUs where the homeowner wants a specific exterior look that holds up to Los Angeles sun exposure and the occasional heavy rain year. Hardie products perform well in our climate, and we’re direct with homeowners about where they’re worth the investment and where they’re not.
The point is this: whether you choose a prefab system or custom construction, your blueprints have to reflect real Los Angeles conditions. That’s the work we do every day.
How Los Angeles Specifically Affects ADU Blueprints
ADU design in Los Angeles is not the same as ADU design in Riverside or San Diego. The city of Los Angeles has its own set of rules layered on top of state ADU law, and those rules change what goes on your drawings. Here are a few things we account for on nearly every project:
- Hillside and seismic zones. Large parts of Los Angeles sit in seismic design categories that require specific foundation detailing, shear wall placement, and structural connections on every sheet. If your designer doesn’t understand LA hillside conditions, the plans will bounce at plan check.
- Zoning overlays and historic districts. Neighborhoods like Hancock Park, Angelino Heights, and parts of West Adams have additional design guidelines that affect rooflines, window placement, and exterior materials. We check overlays before we draw, not after the city rejects the submittal.
- Fire zone requirements. Hillside communities in the Santa Monica Mountains, Studio City hills, and parts of the San Fernando Valley require defensible space planning and ember-resistant materials in certain zones. These details go on the drawings.
- Utility access. Los Angeles has some of the oldest utility infrastructure in the state. Your ADU’s sewer connection, electrical service, and water supply routing all affect the site plan. In older neighborhoods like Koreatown or Westlake, we often find sewer laterals that run under existing structures, which changes where the ADU can sit.
We know these conditions because we build here. Ben Ortega and the Seedling team have walked lots from San Pedro to Sylmar, and we’ve submitted plans to every LADBS plan check district in the city. Your blueprints won’t be a generic set of drawings with a Los Angeles address stamped on the title block. They’ll be built for your specific street conditions.
What You’ll Find on Your Blueprint Set
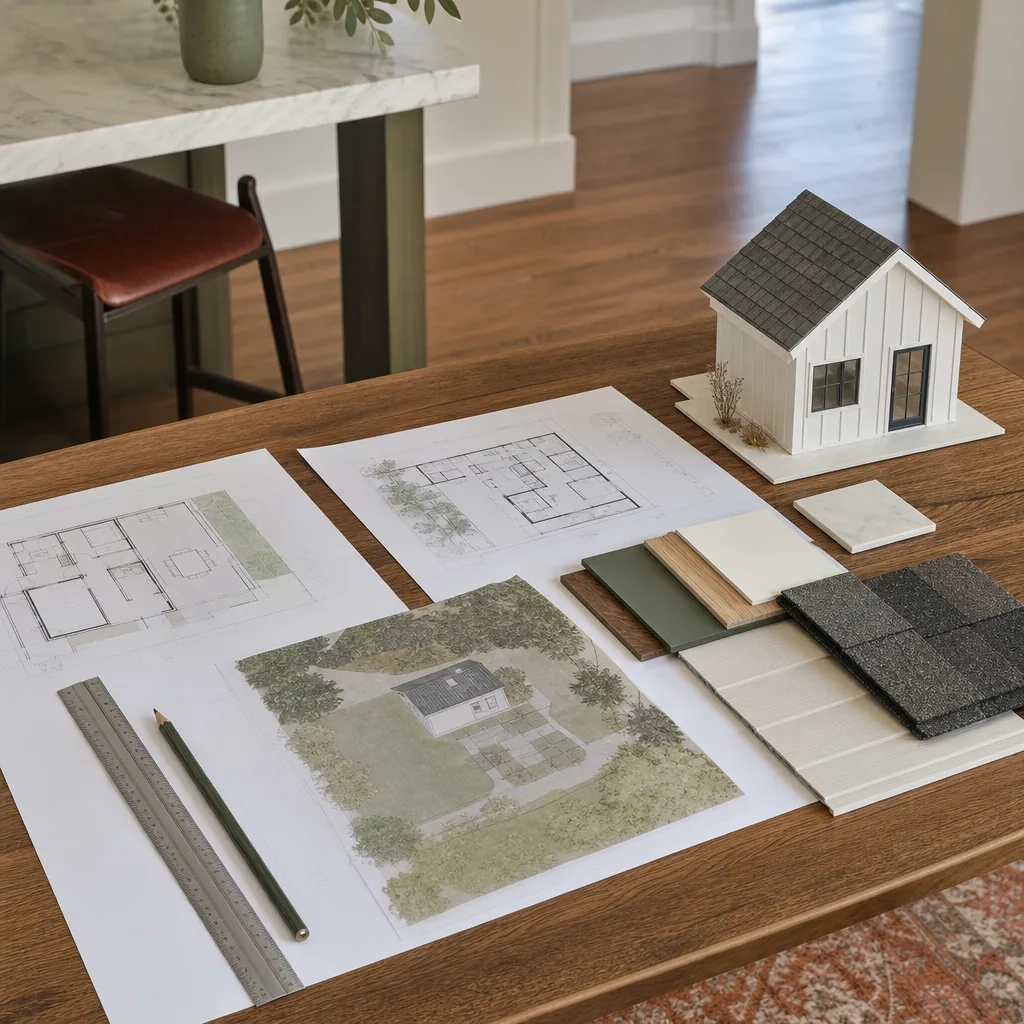
When we deliver a permit-ready ADU blueprint set in Los Angeles, it’s more than a floor plan and an elevation. Here’s what’s included so you know exactly what you’re paying for:
- Site plan showing property lines, setbacks, existing structures, utility locations, drainage patterns, and the ADU footprint.
- Floor plan with dimensions, door and window schedules, appliance locations, and room labels.
- Elevation drawings for all four sides, showing exterior materials, roof pitch, and heights.
- Foundation and structural sheets with footing details, rebar schedules, hold-down locations, and shear wall specifications.
- Electrical and plumbing drawings showing panel locations, fixture placement, and connection points to the main house.
- Title 24 energy compliance documentation including the energy report required for Los Angeles building permits.
- LADBS submittal package with all forms, calculations, and supporting documents the city requires for a complete application.
Every sheet undergoes internal review before submittal. We check dimensions against actual site measurements, verify that structural details match the architectural intent, and confirm that energy compliance numbers line up with the equipment specified. The goal is a plan set that passes plan check with minimal corrections. We’d rather spend extra hours reviewing drawings in our office than have you wait an extra two months for a plan check resubmission.
Why Homeowners Choose Seedling for ADU Design & Blueprints
There are plenty of architects and design firms in Los Angeles who can draw an ADU. Here’s why families call Seedling instead:
- Written price before any design work starts. You’ll never get a bill for “additional services” after we’ve started drawing. The price on your design agreement is the price. If you change the scope, we write a new agreement before doing new work.
- Design and build under one roof. Your blueprints are produced by the same team that will pour the foundation, frame the walls, and install the finishes. Every design decision we make is informed by what it costs to build and how it will hold up over time.
- The 365-Day Done Right Promise applies to our design work too. If a drawing error on our end causes a delay or a costly fix during construction, we make it right at no cost to you. This is in writing, on every project.
- Respect for your home during every visit. Design site visits are quiet, quick, and clean. Our team wears shoe covers inside, lays drop cloths where needed, and sends you a clean-up photo before leaving. Your kids’ nap schedule and your dog’s routine don’t get disrupted because we’re measuring a wall.
- You’ll talk to Ben Ortega directly. Not a rotating cast of project managers. Ben oversees every design project personally and is available to answer questions throughout the process.
One more thing: we meet our deadlines. If we tell you your plans will be ready for submittal in eight weeks, that’s when they’re ready. Los Angeles homeowners hear a lot of promises from contractors. We prefer to make ones we can actually keep.
FAQs – ADU Design & Blueprints
How much do ADU blueprints cost in Los Angeles?
ADU blueprints in Los Angeles typically cost between $6,000 and $18,000 for a complete permit-ready set, with most garage conversions landing around $6,000 to $9,500 and most detached custom ADUs ranging from $12,000 to $18,000. Prefab adaptation drawings usually fall between $4,500 and $8,000. Your exact price depends on your lot conditions, ADU type, and whether the existing structure needs seismic work. Call (213) 449-7136 for a free site visit and a written design quote.
How long does ADU design and blueprint work take in Los Angeles?
Most ADU design and blueprint projects in Los Angeles take 6 to 12 weeks from initial site visit to LADBS submittal, depending on whether you’re using a standard plan, a modified prefab system, or full custom design. Plan check review time at LADBS is separate and typically adds another 4 to 8 weeks depending on the district and current city workload. We keep you updated at every stage and respond to plan check corrections promptly so your permit doesn’t stall.
Can I use prefab ADU plans from Abodu or Cover in Los Angeles without custom design work?
Most prefab ADU plans from Abodu, Cover, and Dvele still require Los Angeles-specific foundation design, utility connection drawings, and sometimes structural modifications before LADBS will accept them. The manufacturer’s standard plans are an excellent starting point, but the city requires site-specific engineering for seismic conditions, property setbacks, and utility runs. We handle this adaptation work regularly and can get your prefab drawings permit-ready. Call (213) 449-7136 to discuss your specific system.
Do I need a licensed architect for ADU blueprints in Los Angeles?
For most ADU projects in Los Angeles, you need either a licensed architect or a licensed structural engineer to produce and stamp the drawings required by LADBS, depending on the scope of work. Smaller projects like simple garage conversions may only require structural engineering stamps, while larger custom ADUs typically need both architectural and structural stamps. Seedling ADU Los Angeles works with licensed professionals for every plan set and handles the entire stamping and submittal process so you don’t have to coordinate multiple consultants.
What’s the difference between ADU design and ADU permitting?
ADU design and blueprints produce the drawings and calculations the city needs to review your project, while ADU permitting is the process of submitting those drawings to LADBS, responding to plan check corrections, and obtaining the permit to build. We handle both under our ADU Design & Permitting service, so the transition from drawings to approved permit is handled by the same team with no gaps. This continuity is one of the main reasons homeowners choose us over design-only firms.
Start Your ADU Design with Seedling ADU Los Angeles
If you’re ready to see what an ADU can look like on your lot, call (213) 449-7136. We’ll schedule a free site visit, walk your property with you, and give you a written design proposal with a fixed price. No pressure, no vague estimates, no surprise line items. Just clear answers from a team that cares about your home as much as you do.
Ben Ortega answers the phone himself. A live person is available 24/7. And when we’re done measuring, you’ll get a photo of your space, cleaned and reset, before we even pull out of the driveway.
Your ADU is a new home on your lot. It deserves a careful start. That’s what we do.
Written by Ben Ortega, Owner at Seedling ADU Los Angeles, serving Los Angeles.