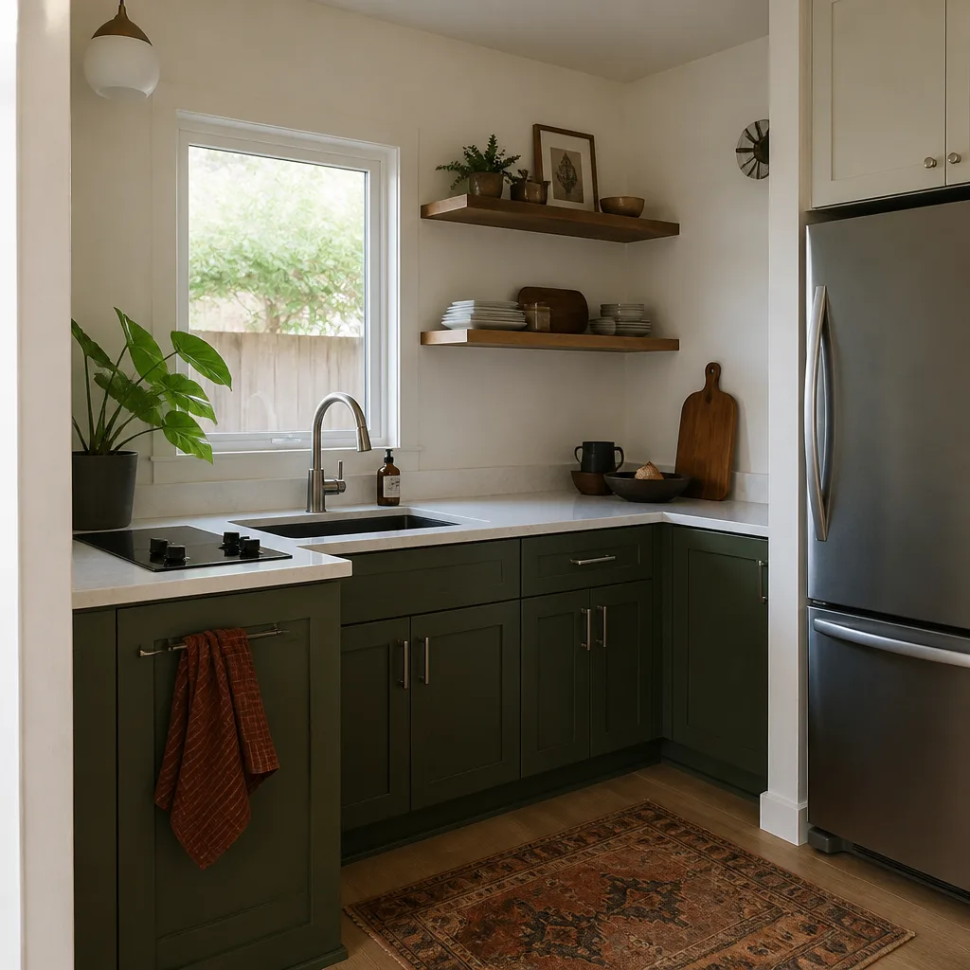
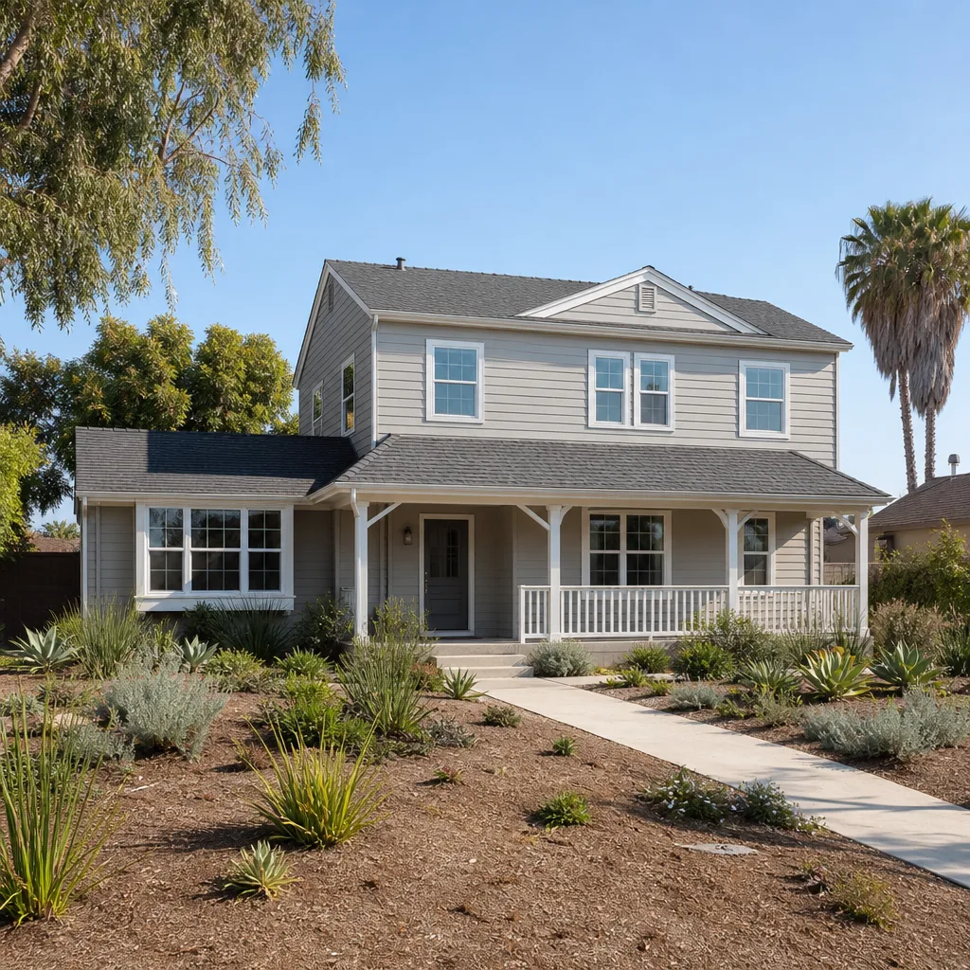
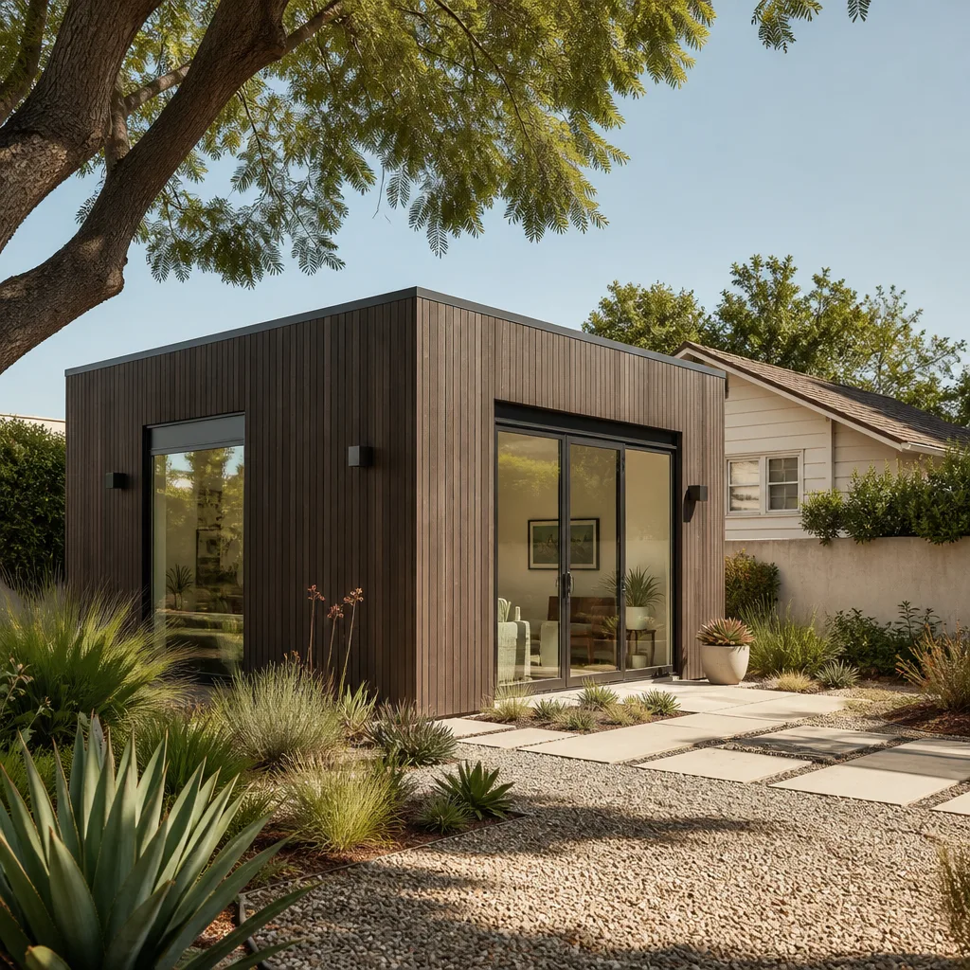
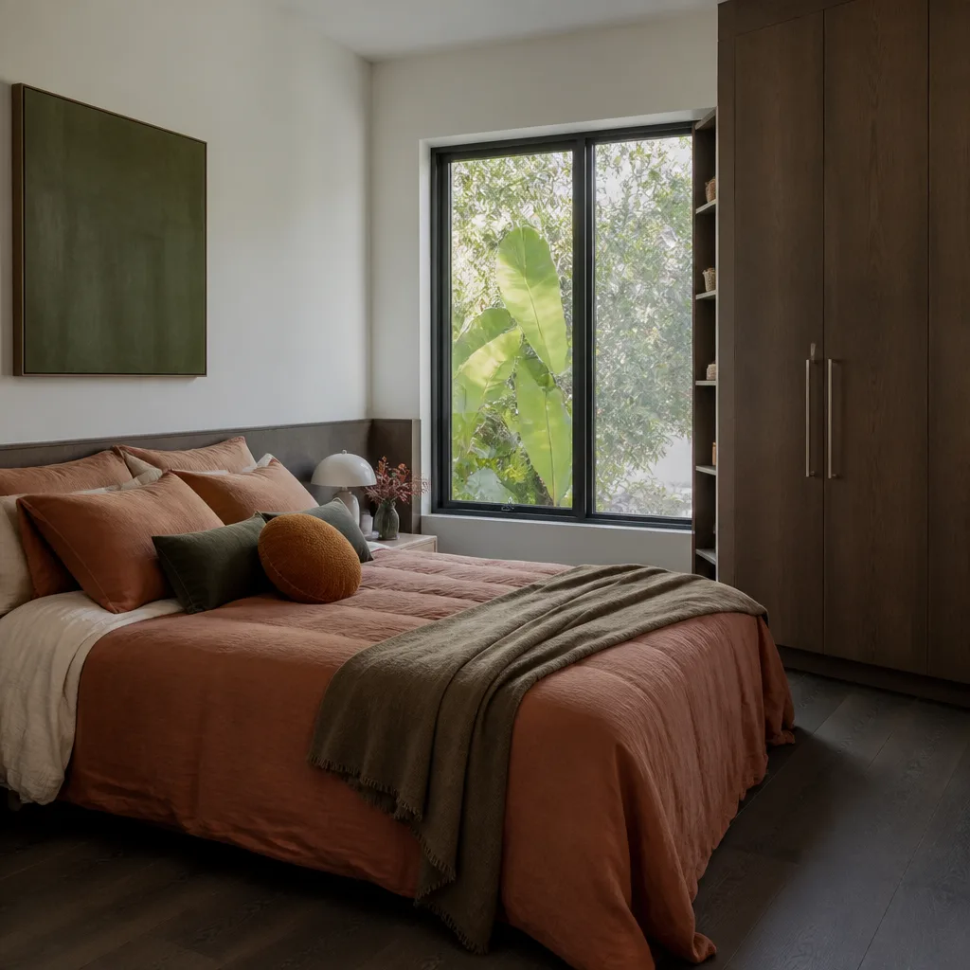
A free site visit, a check of what your lot allows and a written, line-item price.
Get your free estimateFast, Reliable Garage Conversion Contractor Across Los Angeles
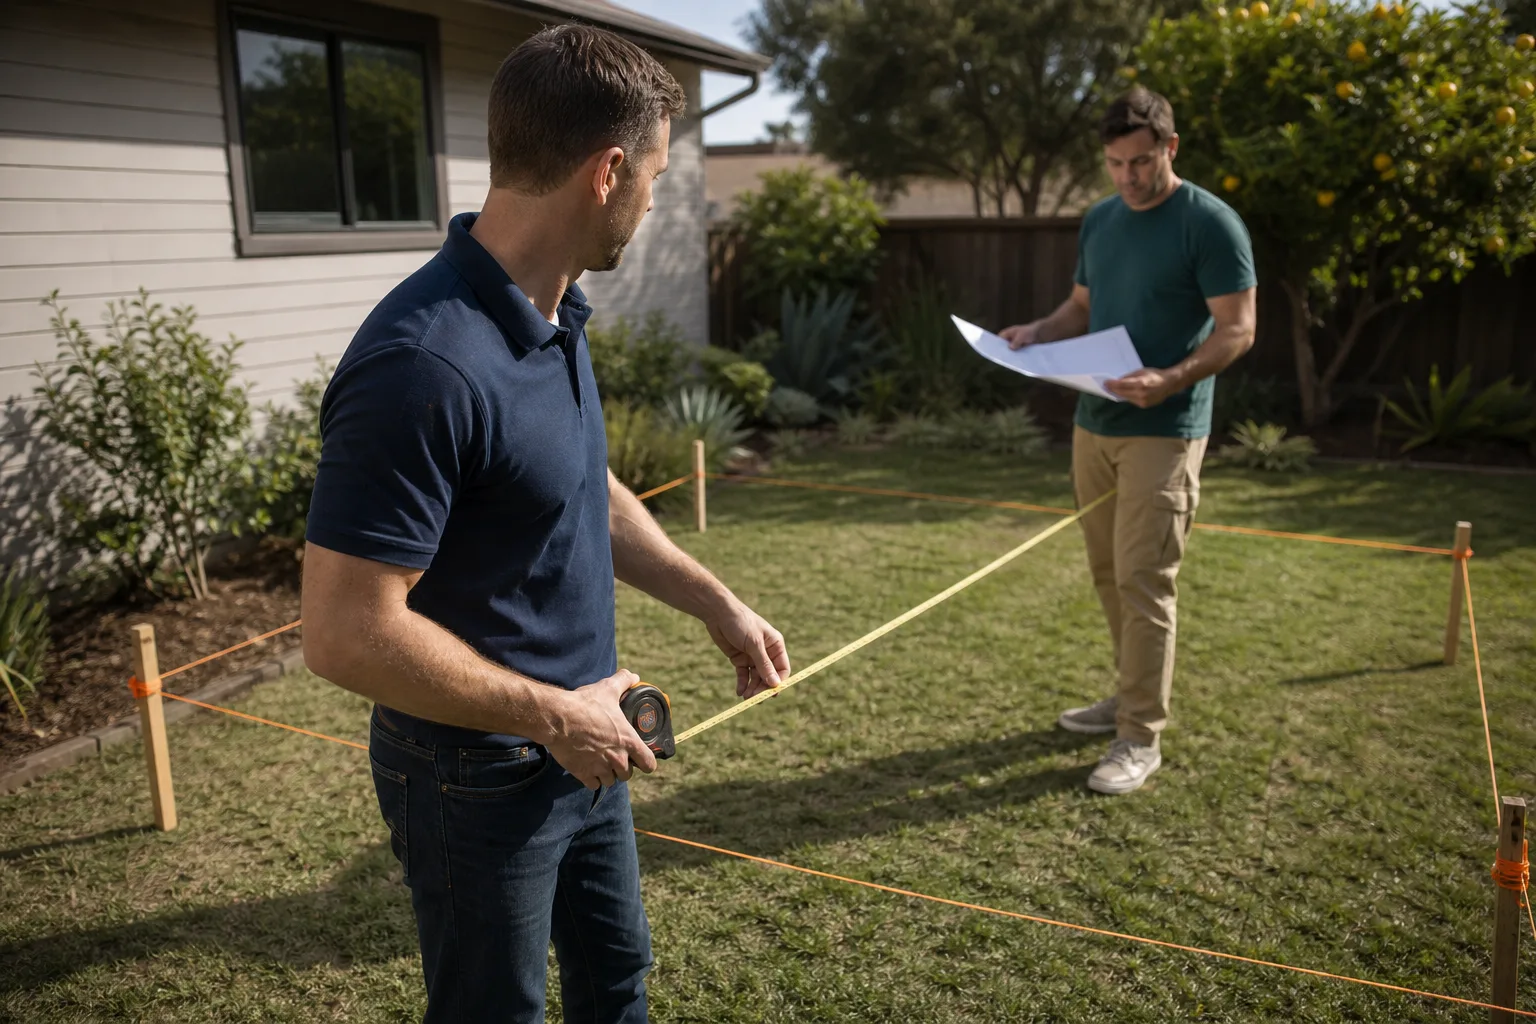
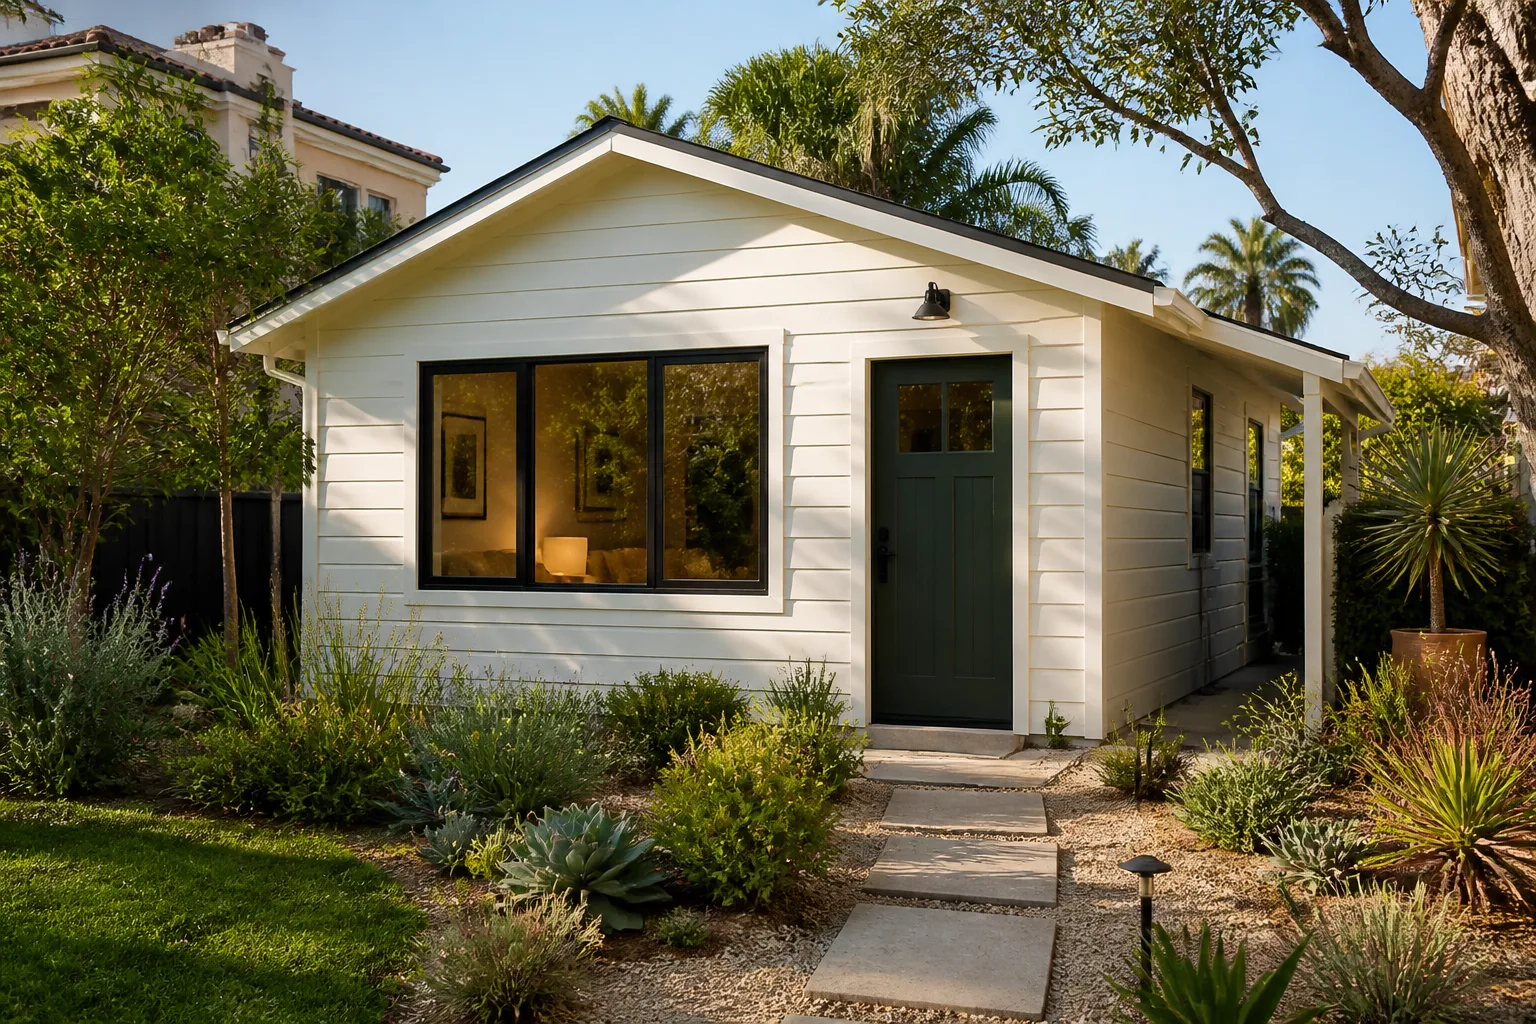
A garage conversion in Los Angeles typically costs between $85,000 and $160,000 for a full living-space build-out, with most projects taking 3 to 5 months from permit to final inspection. The price range shifts depending on whether you’re converting an attached garage in West Adams, a detached structure in the Valley, or stacking an ADU above a non-conforming garage in Silver Lake. Our crews know the difference, because we’ve opened enough of these buildings to know exactly what Los Angeles garages hide behind drywall and stucco. If you’re weighing the cost against rent you’re not collecting, call (213) 449-7136 and we’ll walk your property in person before quoting a number.
Why Seedling ADU Los Angeles Is Los Angeles’s Preferred Garage Conversion Contractor Company
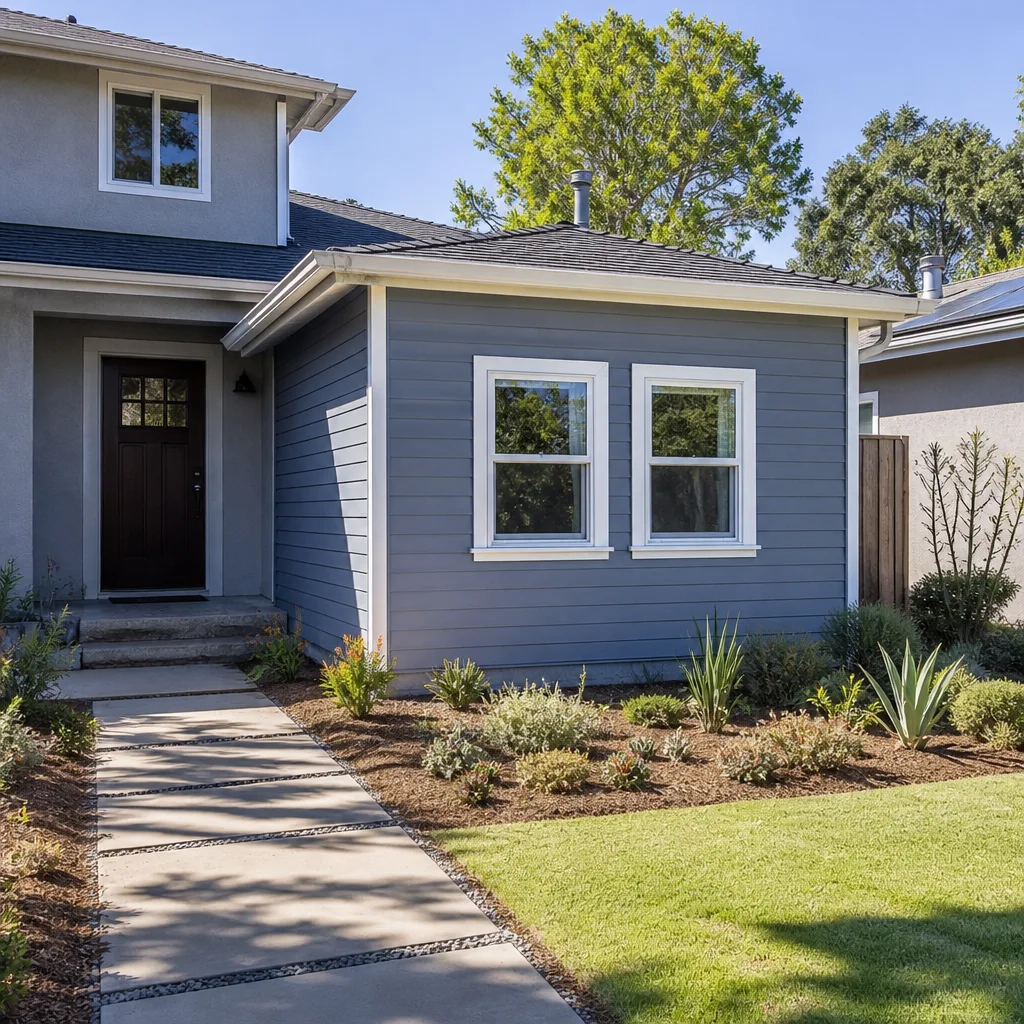
Most Los Angeles garages weren’t built to become bedrooms. They were built in the 1940s, 50s, and 60s to hold a car and a workbench, with slab foundations poured thin and walls framed to hold siding, not insulation. When we quote a conversion, we quote what’s actually there, not what a set of optimistic plans assumes. That means pulling the permit history on your lot, checking for the electrical panel’s capacity, and looking at the foundation line before we write a dollar figure. Families in Eagle Rock, Mid-City, and Mar Vista have told us the same thing after working with other contractors: the quote was low, the change orders weren’t. We don’t work that way.
Seedling ADU Los Angeles is led by Ben Ortega, who has spent years navigating Los Angeles Department of Building and Safety plan checks, hillside ordinances, and the patchwork of fire-zone requirements that change from one side of the 405 to the other. When a homeowner in Mount Washington calls about a garage on a steep grade, Ben knows the retaining wall trigger before the first site visit. When a bungalow court owner in Highland Park asks about stacking an ADU over an existing garage, we can explain the non-conforming footprint rule in plain language. That local knowledge is the difference between a permit that clears and one that sits in review for nine months.
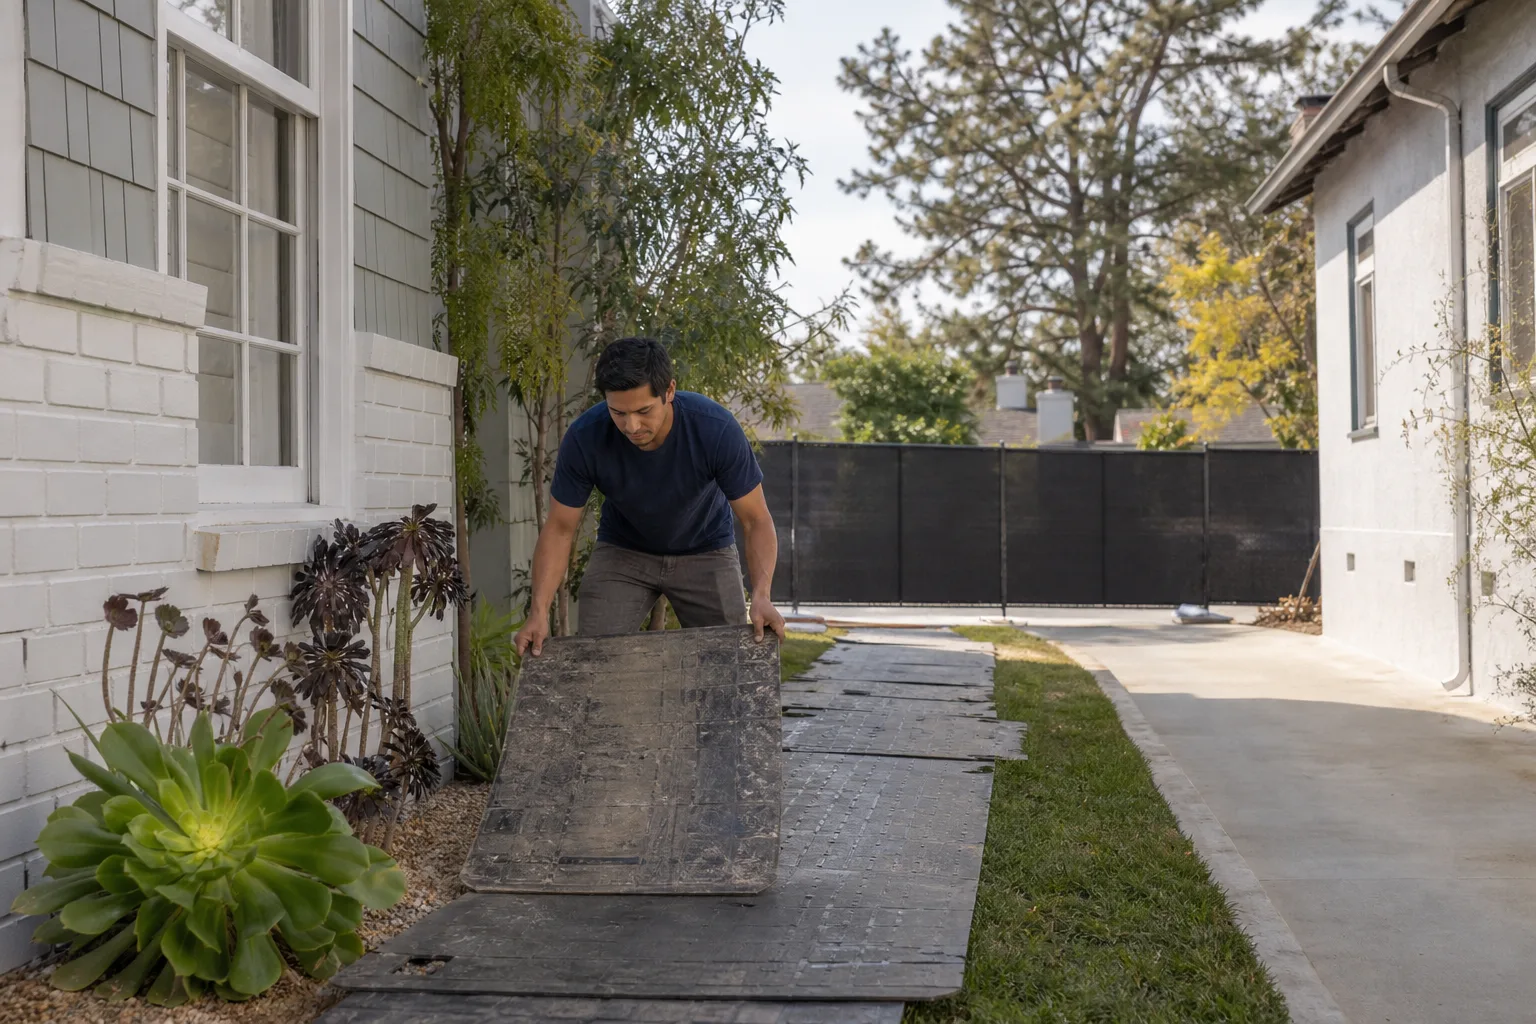
Every Seedling crew member is background-checked and uniformed. They lay drop cloths before dusting out framing, wear shoe covers inside your house, and use pet-safe products wherever there’s a real choice. Before the crew leaves each day, you get a photo of the clean-up. A live person answers our phones 24/7 throughout the build, not a voicemail tree. And every project gets a written price before any tool is picked up, backed by the 365-Day Done Right Promise: if it’s not done right, we make it right.
Garage Conversion Permit in Los Angeles
A Garage Conversion Permit in Los Angeles is the city’s authorization to change a structure originally built for vehicle storage into habitable space, and it’s the single biggest speed bump for homeowners who assume the permit is a formality. The Los Angeles Department of Building and Safety will not approve a conversion without verifying electrical panel capacity, ceiling height minimums, egress windows, and in many hillside and wildfire-adjacent neighborhoods, seismic and ignition-resistant material compliance. On a standard attached garage conversion in a flat-lot R1 zone, permit fees and plan check costs typically run $4,000 to $9,000, but that doesn’t include the engineering or architectural drawings, which add another $6,000 to $15,000 depending on the structure’s condition.
Non-Conforming Garage Footprints
Many Los Angeles garages were built before current setback codes existed, which means they’re legally non-conforming. The ‘granny flat’ loophole allows an ADU above a non-conforming garage as long as you don’t increase the footprint, a provision we’ve used on projects in Silver Lake and Highland Park where older bungalow courts and duplexes sit on lots too small for conventional additions. The permit still requires structural review to confirm the existing garage can support a second story, but it opens a path that would otherwise be closed.
Fire Zone and Hillside Review
A garage conversion in the urban-wildland interface, like parts of Sherman Oaks adjacent to the Sepulveda Basin or hillside pockets above Studio City, triggers a fire marshal review that flatland homeowners never face. Ignition-resistant siding, ember-proof vents, and defensible space are not optional upgrades; the city will red-tag the job if they’re missing. We budget for these triggers in the written allowance from day one, so the price doesn’t move when the review comes back.
Garage Conversion to Living Space in Los Angeles
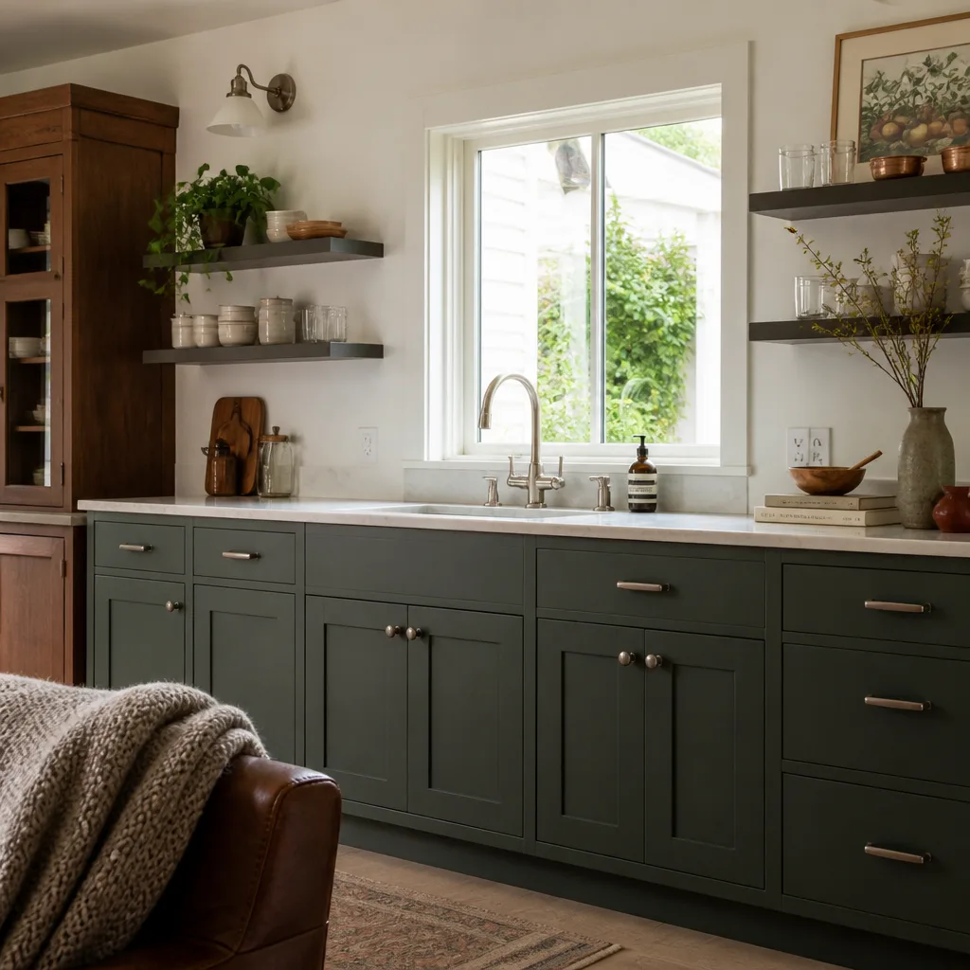
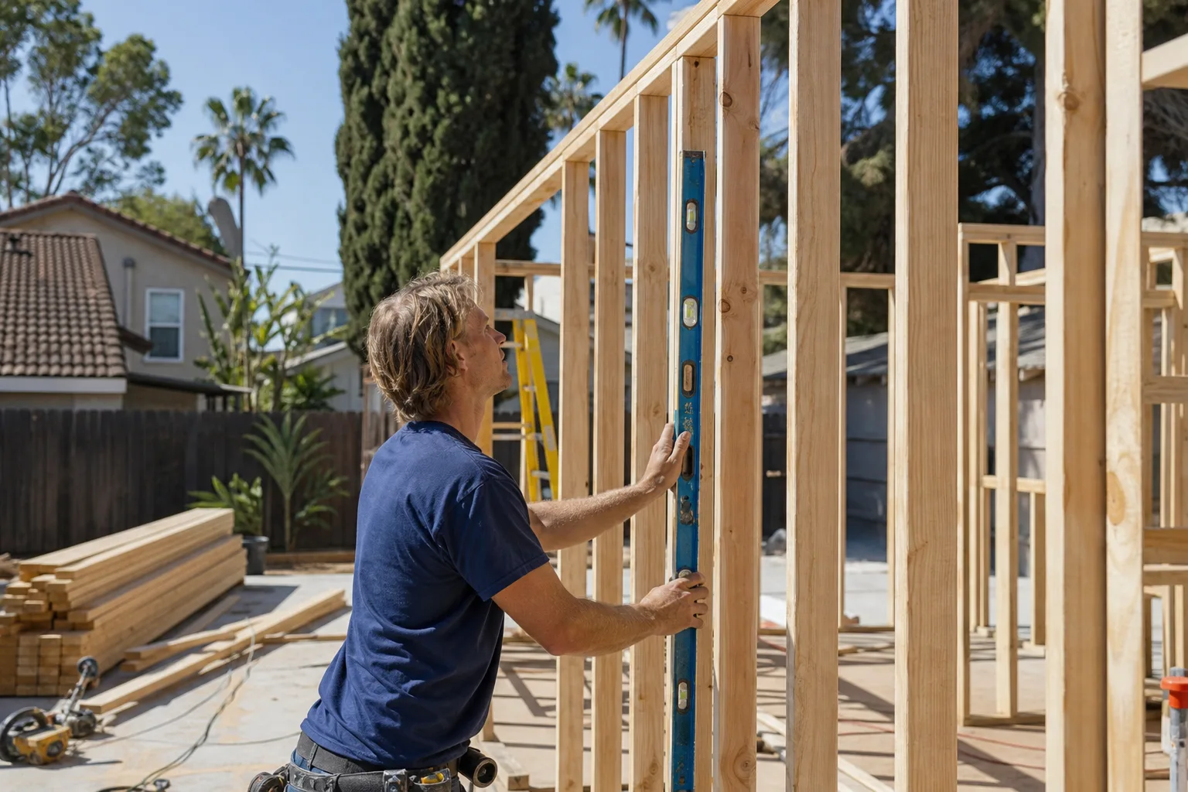
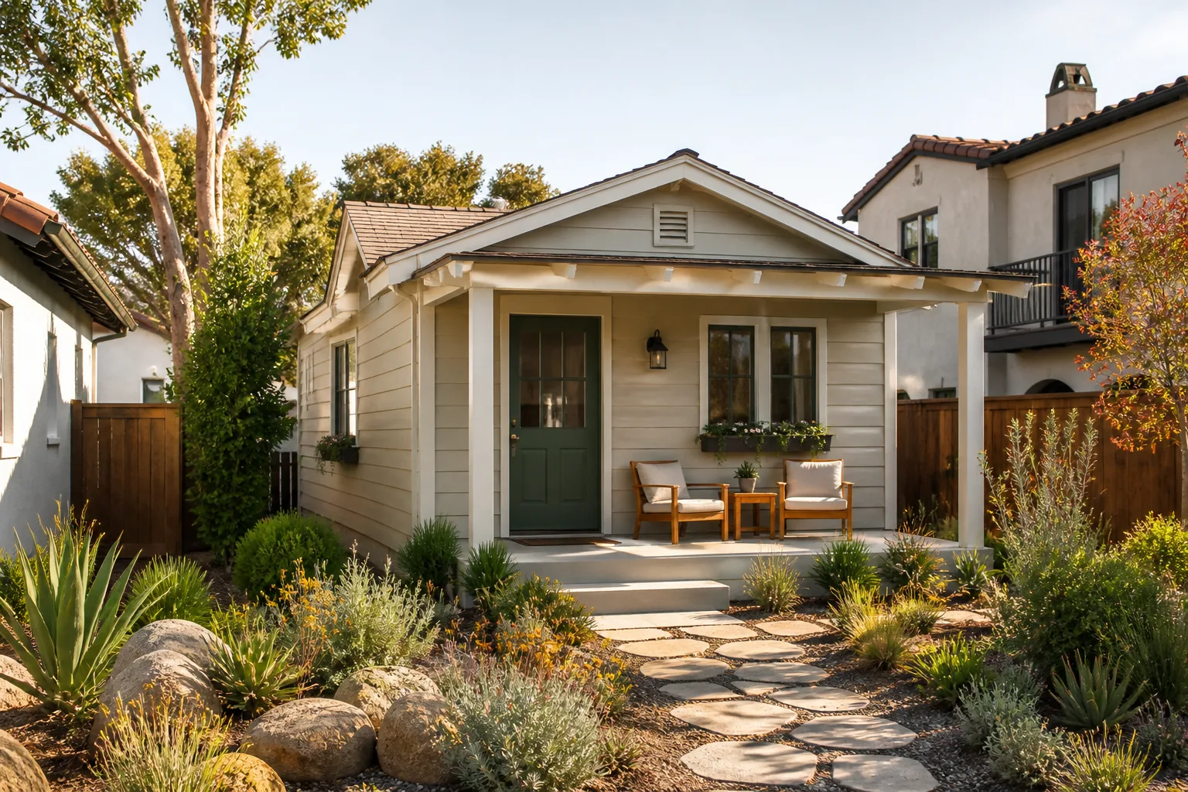
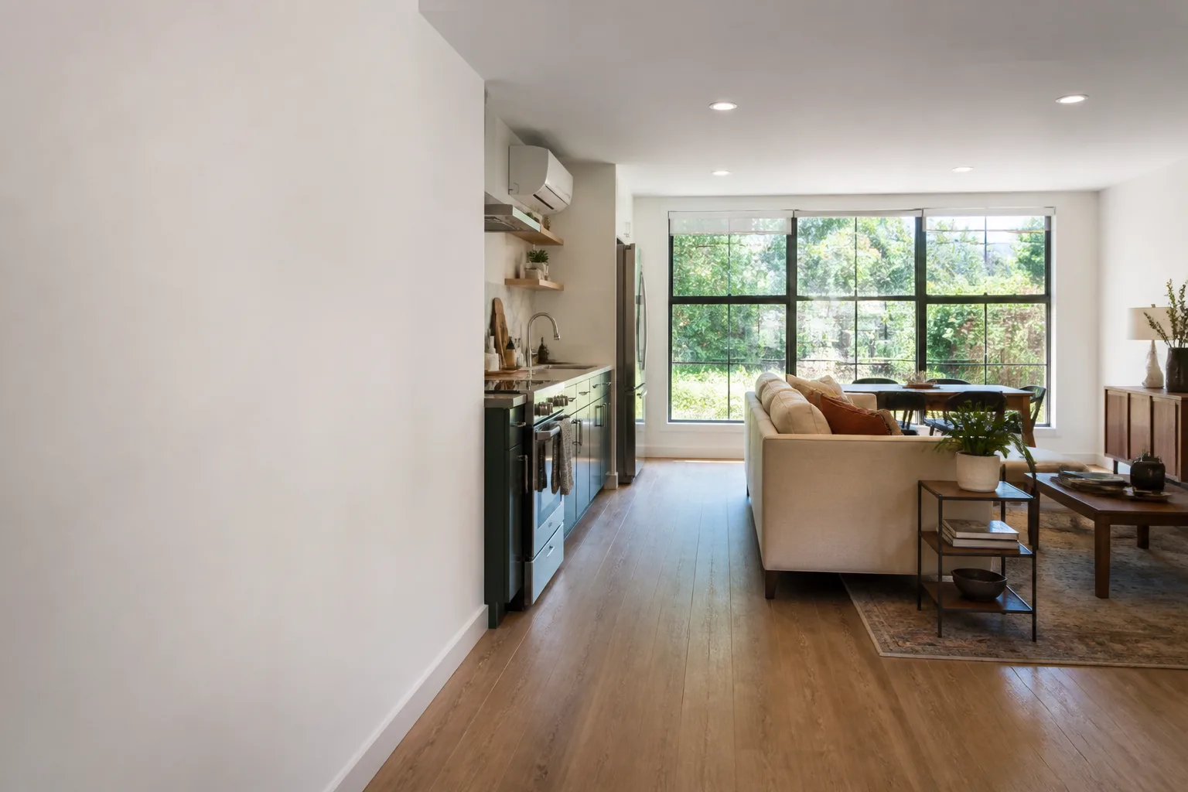
Garage Conversion to Living Space in Los Angeles means transforming a cold, uninsulated structure into a conditioned room that meets the same building standards as the rest of your house: insulation, drywall, electrical wiring, HVAC, flooring, and proper egress. On a detached garage in neighborhoods like El Sereno or Leimert Park with straightforward access and adequate panel capacity, a conversion to a studio or one-bedroom living space runs $85,000 to $120,000. On a hillside lot in Mount Washington or an older structure in South LA with foundation issues and the typical 1920s-1970s electrical surprises, costs climb to $140,000 to $160,000 and occasionally beyond.
Written Allowances for Hidden Conditions
The reason most garage conversion quotes in Los Angeles don’t hold is that nobody pays for what’s behind the drywall until the drywall is gone. Knob-and-tube wiring, termite-damaged studs, a cracked slab, or a perimeter foundation that was never reinforced are the rule in garages built between the 1920s and 1970s, not the exception. Our contracts include written allowances for these conditions, with specific dollar caps and a required written approval from you before any allowance is spent. You’ll never get a call saying the price went up because of something we should have anticipated.
What the Crew Leaves Behind Each Day
We’ve done conversions in homes with sleeping toddlers and anxious dogs, and the project moves differently when the family is still living there. Our crews protect the path from the garage to the street with drop cloths, keep noise down during naptime where possible, and sweep the work area before leaving. The Cedarwell Care Promise isn’t a brochure line; it’s a photo in your email every afternoon showing a clean job site, with a live person available by phone if you have a question at 9pm.
Trusted Brands We Service in Los Angeles
When a garage conversion leans toward a prefab ADU, the brand matters. We work hands-on with James Hardie siding for fire-zone compliance and long-term durability, and we’re direct partners with Abodu, Cover, and Dvele for prefab ADU modules that stack or sit beside an existing garage. Having these relationships means we can bring a Cover or Abodu rep to your site visit, show you actual material samples on your lot, and order directly instead of marking up through a middleman. For Los Angeles homeowners in wildfire-adjacent hillsides, James Hardie’s non-combustible siding is often the difference between a smooth fire marshal review and a stop-work order.
Common Garage Conversion Contractor Problems We See in Los Angeles Homes
- Knob-and-tube and degraded cloth wiring: Garages built before 1950 across Los Angeles often still carry original wiring that was never meant to support a mini-split, laundry, or kitchen appliances. Once walls are open, the inspector will require replacement, and if there’s no written allowance, that’s a surprise change order. We price the likely replacement up front.
- Undersized or termite-damaged framing: In neighborhoods like El Sereno and parts of the San Fernando Valley, garages were built with 2×4 walls and a termite history. Converting to living space means sistering or replacing studs, and in seismic zones, adding hold-downs and moment frames. That work is structural, not cosmetic, and it must be engineered before the permit is pulled.
- Hillside foundation and retaining wall triggers: A garage on a downslope in Mount Washington or Echo Park sits on a foundation that may not meet current lateral load requirements. Once the city sees the conversion plans, the foundation often has to be reinforced, and any retaining wall work within the property line can trigger a separate soils report. Budgeting for this before demolition is the difference between a three-month build and a nine-month stall.
- Fire-zone ignition-resistant requirements: Los Angeles enforces Wildland-Urban Interface codes that many flatland homeowners never hear about. If your garage is in a fire hazard severity zone, the conversion will require ignition-resistant siding, ember-proof vents, and possibly tempered glass. We’ve seen projects red-tagged for missing these elements; we don’t let that happen.
Pricing for Garage Conversion Contractor in Los Angeles, CA
For a basic attached garage conversion to a studio with a bathroom in Los Angeles, plan on $85,000 to $120,000. A detached garage conversion with new foundation work and electrical service upgrade lands between $110,000 and $150,000. Stacking an ADU above an existing garage under the ‘granny flat’ loophole starts around $180,000 and can exceed $250,000 in hillside or fire-zone neighborhoods with seismic and ignition-resistant requirements. These numbers include permits, engineering, materials, and labor, with written allowances for hidden conditions written into the contract before you sign. No change orders without your written approval. No pricing surprises after the crew opens a wall. Call (213) 449-7136 for a free on-site estimate and a written price specific to your property, your lot grade, and your garage’s actual condition.
We Also Serve Cities Near Los Angeles
Our Garage Conversion Contractor team serves Los Angeles neighborhoods from the harbor to the foothills, and we regularly take on garage conversions in Los Angeles adjacent communities including South Gate, El Segundo, South Pasadena, and Marina del Rey. The same written pricing, the same care promise, and the same local code knowledge follow us across the county line.
Serving Los Angeles, CA - Our Local Coverage Area
We’re based in the Los Angeles area and know this community well. Use the map below to see our service coverage - if you’re nearby, we can almost certainly help.
FAQs About Garage Conversion Contractor in Los Angeles
A non-conforming detached garage in Los Angeles can be converted without increasing the footprint, but the moment you convert it to habitable space, current building codes apply to the interior. That means electrical upgrades, insulation, egress windows, and in seismic zones, structural reinforcement of the existing walls and roof. If you’re stacking an ADU above it, the existing structure must be engineered to support the load, which often means adding a steel moment frame. Call (213) 449-7136 and we’ll explain what applies to your specific garage before you spend a dollar on drawings.
We write allowances into the contract for exactly these conditions. A knob-and-tube replacement allowance, a slab repair allowance, a termite damage allowance; each with a dollar cap and a requirement for your written approval before any of it is spent. On a hillside lot in Silver Lake, our crew opened a 1940s garage and found knob-and-tube wiring in the ceiling, a cracked perimeter foundation, and termite-damaged studs. We worked the existing non-conforming footprint, added a steel moment frame for seismic, and ran a new electrical subpanel, all pre-priced in the written allowances. The foundation repair was approved in writing before we touched it, and the permit stayed on schedule.
Yes, you need a licensed structural engineer at minimum, and an architect is strongly recommended if you’re stacking a full ADU over an existing garage. The engineer verifies the existing foundation and framing can support the second story, and the architect handles the egress, light, and ventilation requirements that make the space legally habitable. We coordinate both, along with the Los Angeles Department of Building and Safety plan check, so you don’t have to manage three separate relationships.
Yes, both are possible, but they add cost. A hillside garage conversion in Los Angeles often requires a soils report, retaining wall review, and deeper foundation work, adding $15,000 to $40,000 depending on the slope. A wildfire-zone conversion adds ignition-resistant siding, ember-proof vents, and sometimes tempered glass, typically $8,000 to $20,000. We’ll tell you which triggers apply to your lot before the permit is filed, not after the fire marshal shows up.
A garage conversion permit is the legal authorization from the city to change the structure’s use from vehicle storage to habitable space. A garage conversion to living space is the actual construction work: insulation, drywall, electrical, plumbing, HVAC, flooring, and egress. The permit is the paperwork; the conversion to living space is the physical build. Both are part of every project we take on, and both are included in the written price you receive before any work begins. Call (213) 449-7136 for an exact quote on your garage, your lot, and your plans.
Written by Ben Ortega, Owner at Seedling ADU Los Angeles, serving Los Angeles homeowners with garage conversions, ADUs, and home additions backed by the 365-Day Done Right Promise.