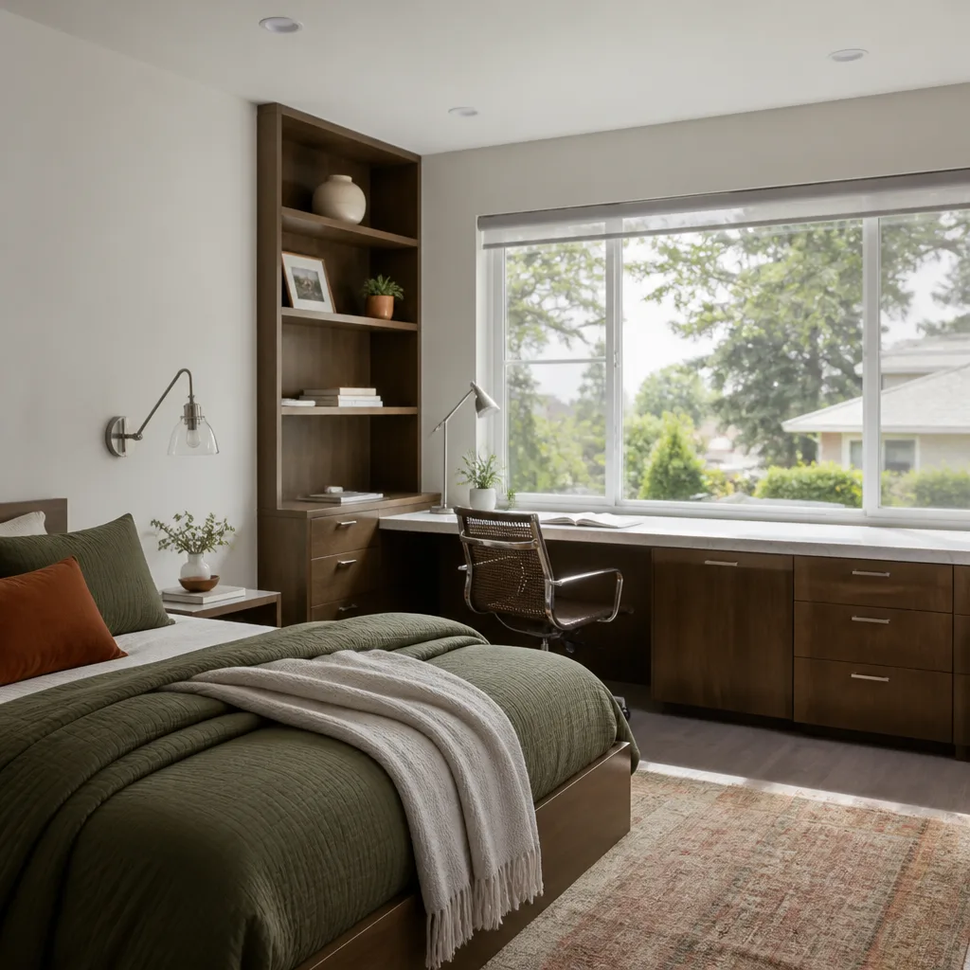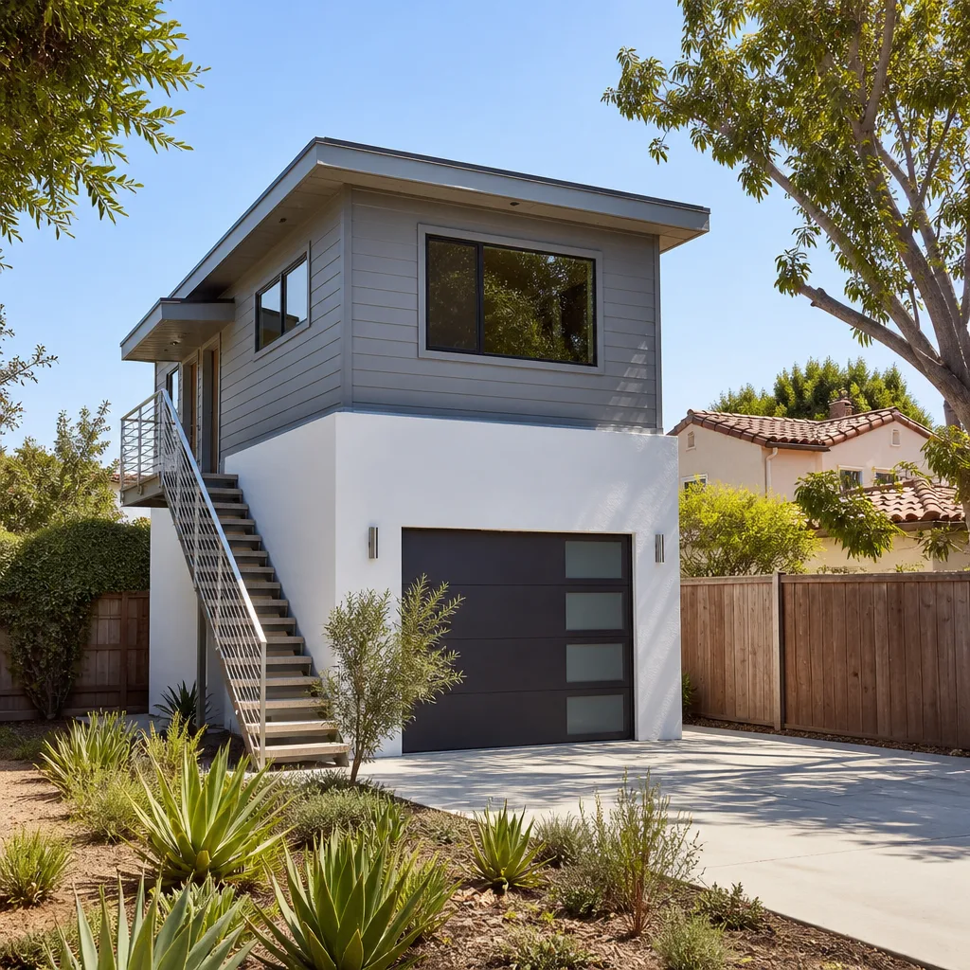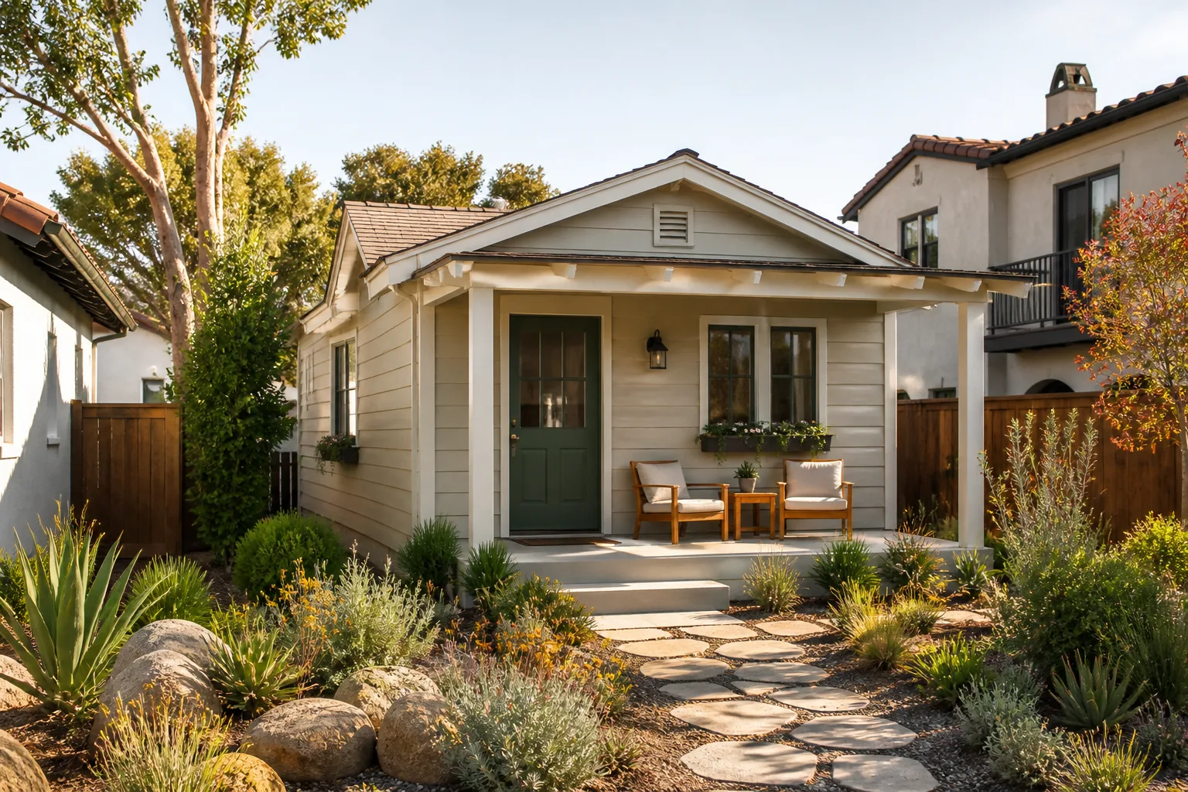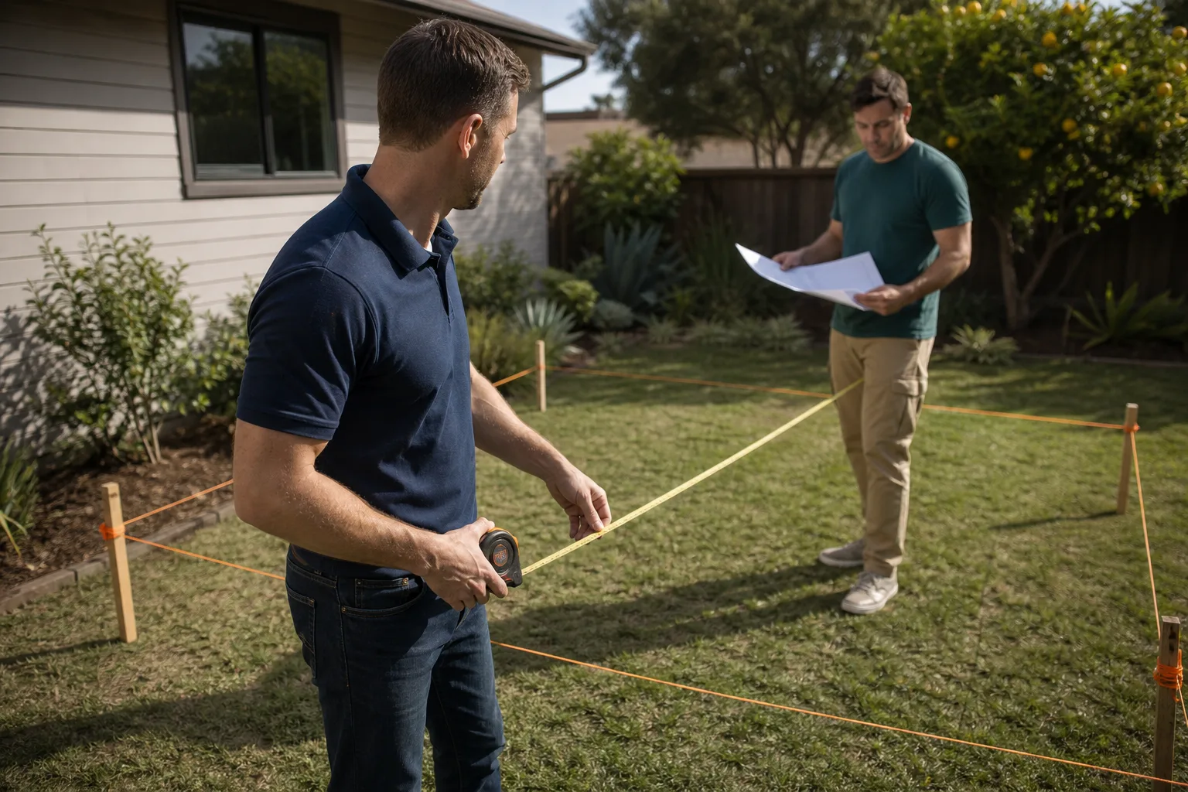
A free site visit, a check of what your lot allows and a written, line-item price.
Get your free estimateFast, Reliable Home Addition Contractor Across South Gate
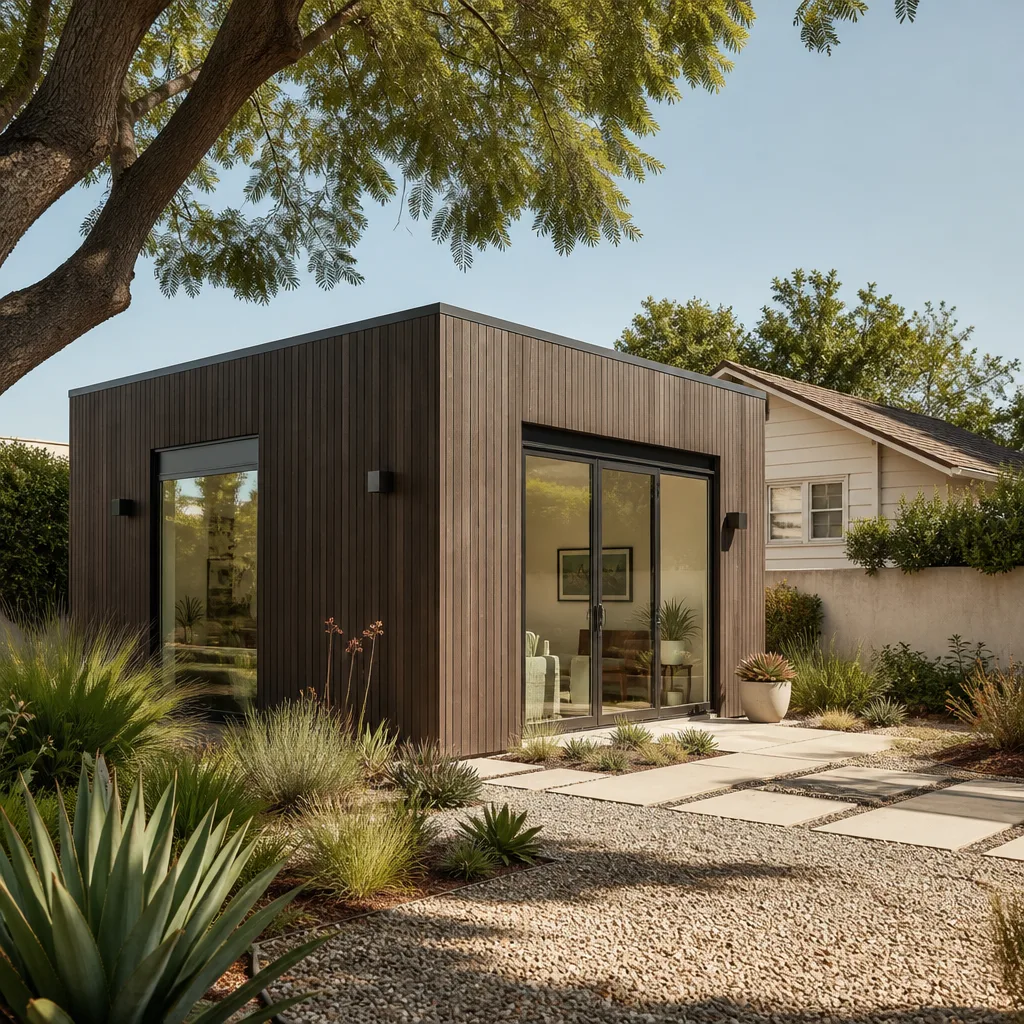
A home addition in South Gate usually runs $180 – $420 per square foot for a room addition, depending on whether your existing 1950s stucco home needs a foundation upgrade, shear wall retrofit, or roof tie-down work. Most South Gate additions we quote fall between $85,000 and $240,000 all-in, with permits, engineering, and the structural upgrades required by the city’s 86 mph wind-load standard included in the written price. We’re Seedling ADU Los Angeles, and we build room additions, second story additions, sunrooms, bathroom additions, garage additions, and bump-outs across South Gate. If you’d like a written price before any work starts, call (213) 449-7136. We answer live, 24/7.
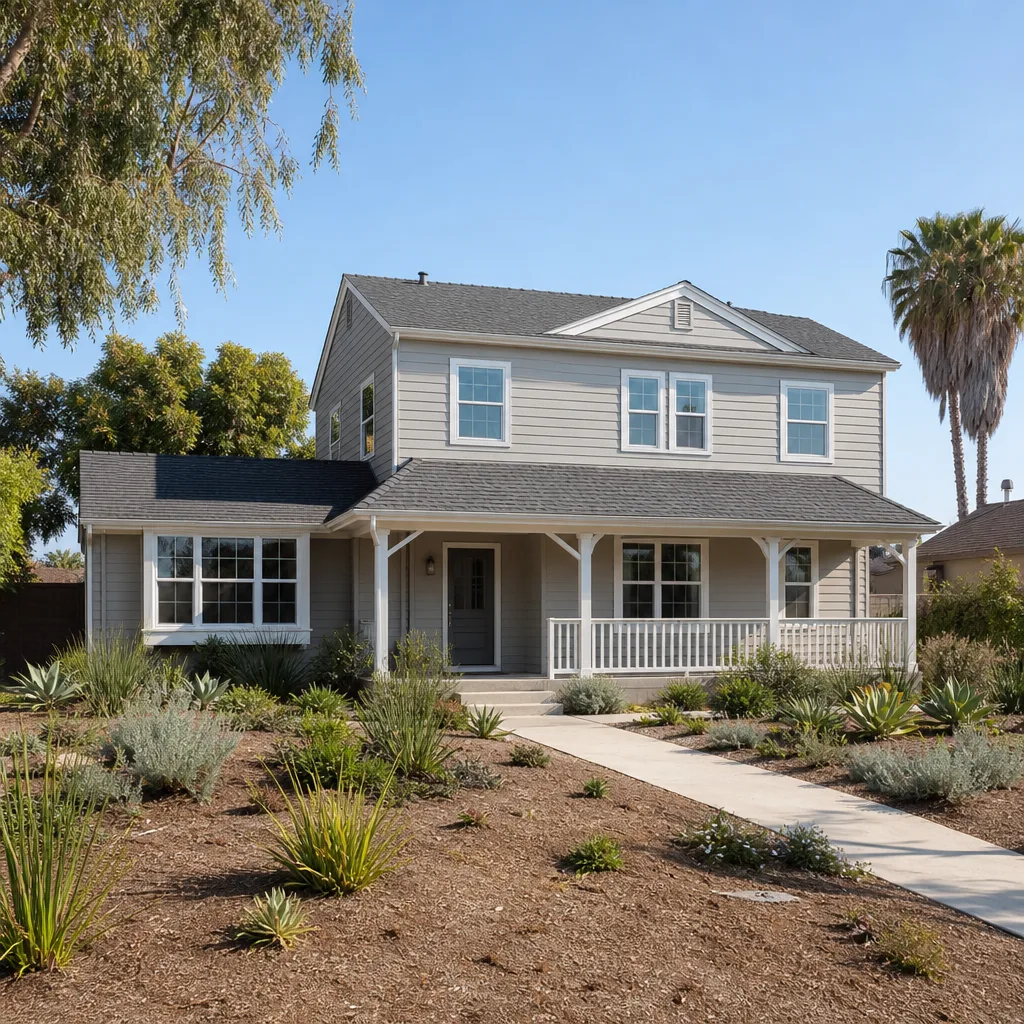
South Gate is its own animal. The housing stock is mostly single-story stucco tract homes built between 1945 and 1965, on rectangular lots of 5,000 to 7,000 square feet. Those homes were not built to today’s wind and seismic standards. When we add onto them, the engineering drives the price more than the square footage does. That’s the honest truth, and it’s why a cheap quote on a South Gate addition usually gets red-tagged at the roof framing inspection.
Why Seedling ADU Los Angeles Is South Gate’s Preferred Home Addition Contractor Company
Every job we do in South Gate gets a written line-item price before we pick up a single tool. No change orders, no surprise line items after the crew arrives. We run on a 365-Day Done Right Promise: if it’s not done right, we make it right, in writing, on every addition we build.
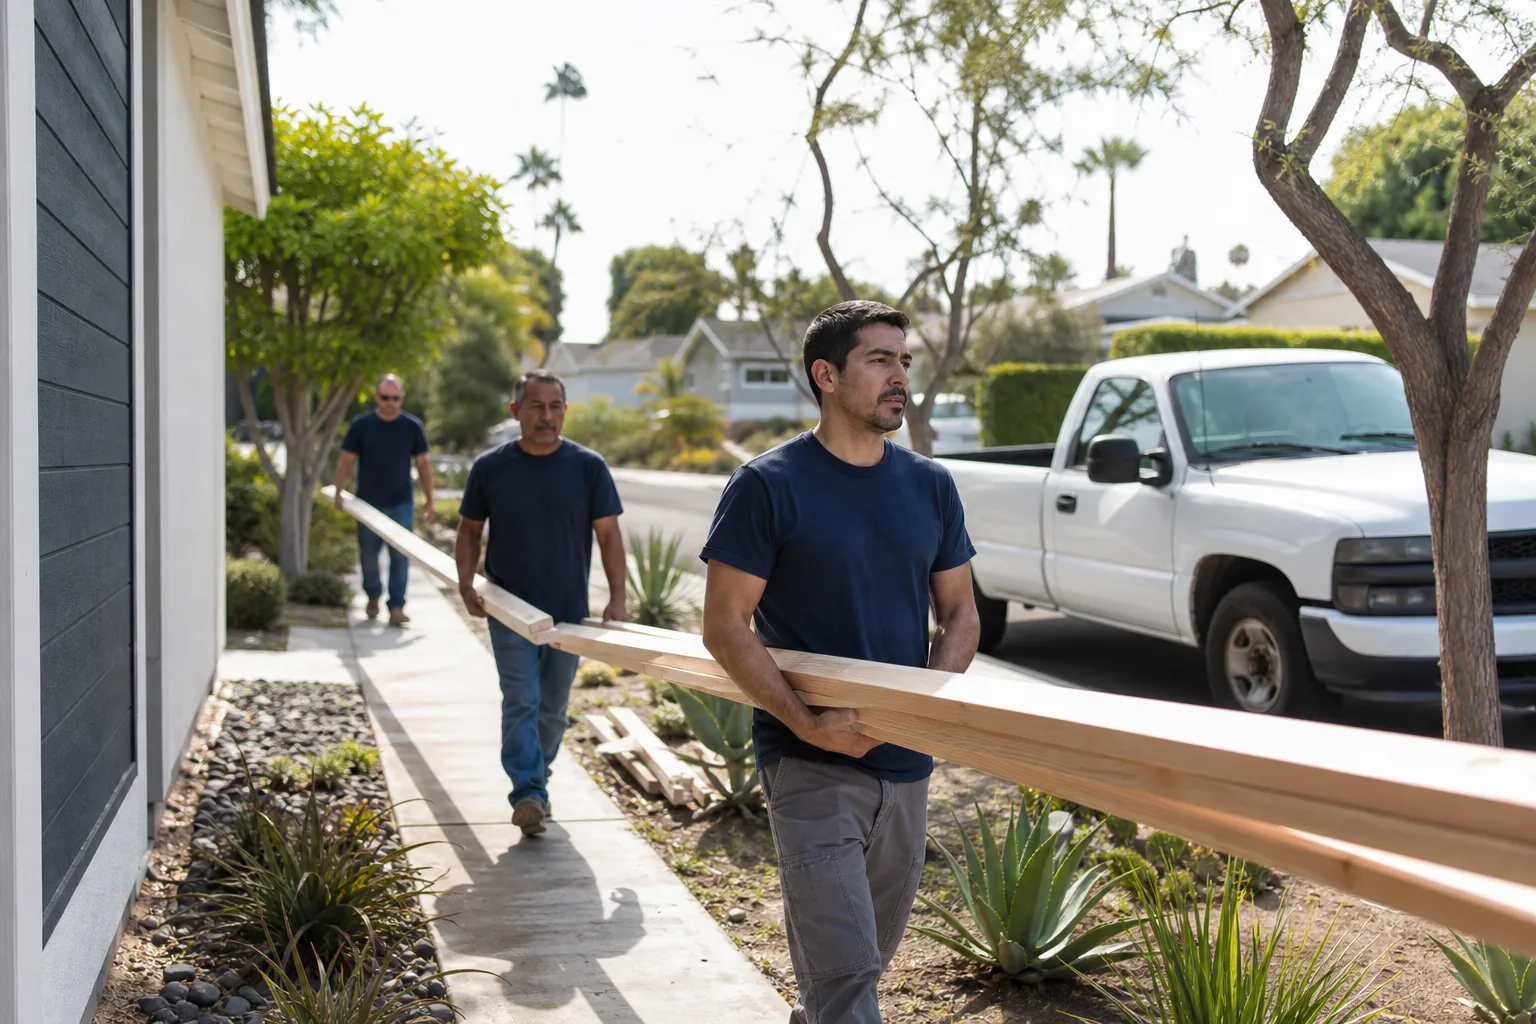
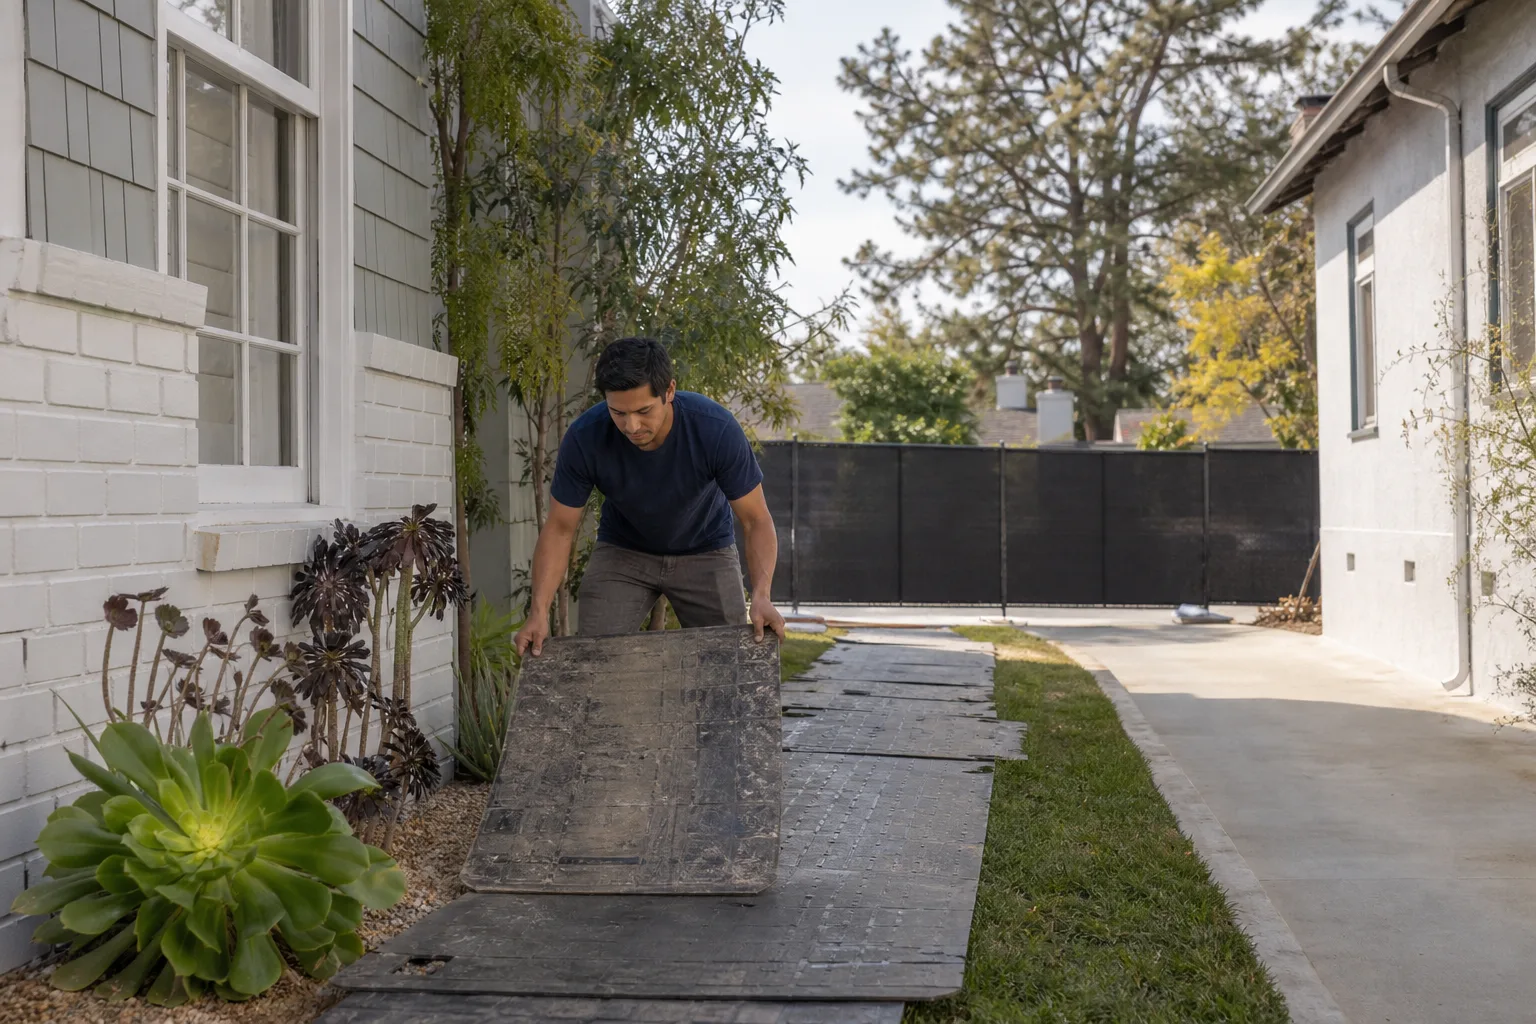
Our crews include background-checked, uniformed technicians. They wear shoe covers and lay drop cloths inside your home. They use pet-safe products where there is a choice. And before they leave each day, they take a photo of the clean-up and send it to you. That’s the Cedarwell Care Promise, and it’s part of every South Gate project. We’re independently owned and operated as part of the Cedarwell family of companies, and our lead in the field is Ben Ortega. He’s the one who walks your lot before you commit to anything.
When a South Gate homeowner calls us about a room addition off Firestone Boulevard or a second story over in the Tweedy neighborhood, we already know the permit counter at City Hall, the planning checklist for residential additions, and the soil conditions under those post-war slabs. Local knowledge is not a slogan here. It’s what keeps your framing inspection from failing.
Room Addition Contractor in South Gate
A Room Addition Contractor in South Gate handles the ground-floor expansion of your existing home: a new bedroom, a family room, a home office, or a larger kitchen. In South Gate, almost every room addition on a pre-1960 stucco home triggers two structural requirements that contractors from other cities often miss. First, the existing roof framing needs positive tie-down hardware, typically Simpson H2.5A hurricane ties at every rafter-to-top-plate connection. Second, new and existing walls on the addition’s perimeter usually need to function as shear walls, meaning OSB sheathing, a specified nailing pattern, and hold-down anchors at the corners.
Typical room additions in South Gate run $180 – $320 per square foot, and a 12-by-16 bedroom addition usually lands between $70,000 and $115,000 when the required tie-down and shear upgrades are included. That’s for a standard single-story addition with a comp shingle roof, HardiePlank lap siding where called for, and the engineer’s stamp on the plans.
What the Structural Upgrade Actually Looks Like
You get an engineer’s plan set showing the continuous load path: roof sheathing to rafters, rafters to top plates with H2.5A ties, top plates to studs with straps, studs to the mudsill with threaded rod hold-downs, and the mudsill bolted to a foundation that has been doweled into the existing slab or replaced with a deepened perimeter footing. The city reviewer checks this line by line before the permit is issued.
Then the framing inspector comes out after the walls are up but before drywall goes on. That’s the moment a cheap bid dies. If the nailing pattern on the shear wall is 6 inches on center instead of 4, or the hold-downs are missing, the job gets red-tagged and the drywall has to come off.
What a Compliant South Gate Quote Includes
Our written quotes for South Gate room additions list the Simpson part numbers, the shear wall nailing schedule, the foundation detail, and the inspection sequence. That’s not what most contractors hand you. Most hand you a square-foot price and a handshake. When you compare our line items side by side with another bid, look for those four things. If they’re absent, the bid is incomplete.
Second Story Addition Contractor in South Gate
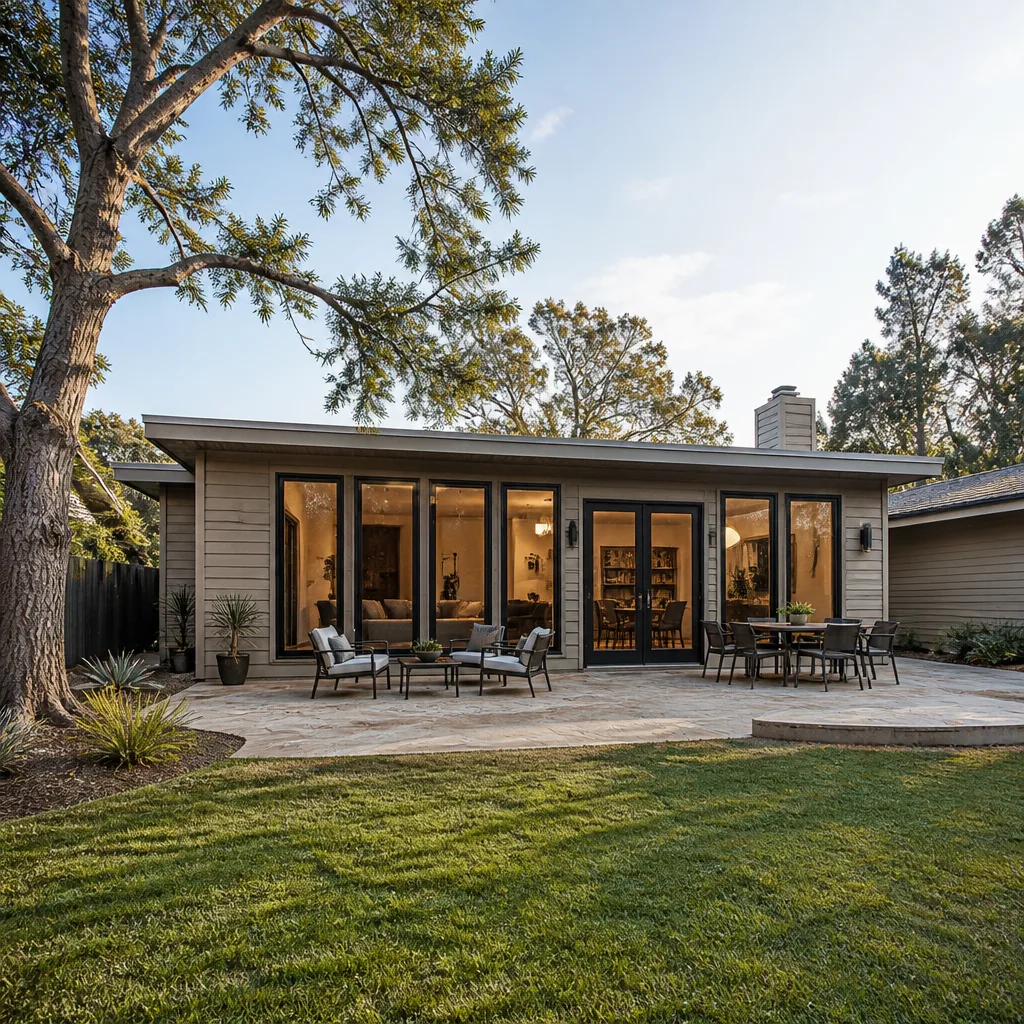
A Second Story Addition Contractor in South Gate builds upward instead of outward, which on these modest rectangular lots is often the only way to add real living space without sacrificing the rear yard. South Gate lots of 5,000 to 7,000 square feet with detached garages at the alley leave little room to build out. But going up is more expensive per square foot than building out, and it puts far more load on the existing foundation and first-floor walls.
A second story addition in South Gate typically costs $300 – $420 per square foot. A 900 sq ft second story over a 1954 stucco home in the Tweedy neighborhood, like one our crew recently completed off Firestone Boulevard, usually lands between $270,000 and $380,000. The reason is structural: the existing first-floor walls have to be opened up, reinforced, or completely re-framed to carry the new load, and the old shallow perimeter foundation almost always needs a full engineering evaluation with a soil report, and often a deepened footing retrofit.
Why the Foundation Detail Is Different Here
South Gate sits on clay-loam soil that expands and contracts with moisture. The original 1940s and 1950s foundations on these tract homes are shallow and unreinforced, often 12 to 16 inches deep with no rebar. Put a second story on that without a retrofit and you get differential settlement within two years, cracking drywall, sticking doors, and a voided structural warranty. A compliant second story plan in South Gate includes either a new deepened perimeter footing under the load-bearing walls or a dowel-and-epoxy retrofit that ties the old concrete to new reinforced sections.
Wind Load and Framing Spec Changes
South Gate’s plan checker verifies wind design against ASCE 7-16 Category I wind speeds of approximately 86 mph under CBC Chapter 16. For a second story, that means the new floor system needs a continuous load path down through the first floor, and the entire structure, old and new, gets evaluated as one. That’s why we specify Simpson H2.5A ties at every connection, threaded rod hold-downs at the corners, and OSB shear walls with the exact nailing pattern written on the plans. The inspector verifies every one of those before signing off.
Trusted Brands We Service in South Gate
We stock and install materials from brands South Gate homeowners actually ask about: James Hardie for siding that carries a 150 mph wind-rated installation, Abodu and Cover for prefab ADU and addition modules that speed up the framing phase, and Dvele where a full off-site panelized wall system makes sense. Having hands-on access to these brands means you’re not stuck with whatever the builder prefers to sell. For a South Gate addition on a pre-1960 home, James Hardie HardiePlank over a new OSB shear wall is a common combination we spec, because it satisfies the wind-load plan check and holds up to the summer heat without warping. We keep the popular Hardie profiles in rotation for South Gate jobs, so we’re not waiting on a two-week truck order to lap the siding on your bump-out.
Common Home Addition Contractor Problems We See in South Gate Homes
South Gate’s housing age and soil conditions create a specific set of recurring failure points. After 15 years working on these homes, here’s what actually goes wrong:
- Roof-to-wall connections that predate modern code. The original 2×4 rafters at 24 inches on center on these post-war tract homes were toe-nailed, not tied. When we open up the eaves on a South Gate addition, we regularly find zero positive tie-down hardware, which means the whole roof assembly fails the wind-load plan check until we add it.
- Shallow unreinforced foundations on clay-loam soil. South Gate’s soil expands in wet winters and shrinks in the 90°F+ summers. A new addition doweled into that old slab without a proper retrofitted footing develops settlement cracks along the joint line within 18 to 24 months.
- Shear wall omissions on ground-floor expansions. Contractors from outside the area quote a standard 2×4 wall with no OSB sheathing or hold-downs. South Gate’s plan checker catches it at plan review, or the framing inspector red-tags the job, and the drywall comes off. We see this at least once a month from South Gate homeowners who started with someone else.
- Undersized headers on wide openings. A 20-foot-wide opening for a family room addition needs a header sized to South Gate’s wind design pressure tables, not the standard span chart a handyman uses. When the header fails plan check, the permit is denied, and the homeowner is out weeks and several thousand dollars in re-engineering fees.
Pricing for Home Addition Contractor in South Gate, CA
Here’s what you’re actually paying for in South Gate. A room addition on a ground floor runs $180 – $320 per square foot. A second story addition runs $300 – $420 per square foot. A bathroom addition runs $45,000 – $85,000, depending on whether it’s over a crawl space or slab and what the plumbing rough-in requires. A sunroom addition runs $120 – $220 per square foot. A garage addition or conversion runs $90,000 – $160,000, and a bump-out runs $35,000 – $75,000.
The structural work is not optional in South Gate. The tie-down retrofit, shear wall sheathing, and foundation upgrades typically add $18,000 to $38,000 to a room addition’s price depending on the home’s condition. A quote that doesn’t show those line items is not cheaper. It’s incomplete, and you’ll pay for it at the framing inspection. Call (213) 449-7136 and we’ll send Ben Ortega out to walk your lot and hand you a written price. The estimate is free, and the price won’t move after we start.
We Also Serve Cities Near South Gate
Our crews work throughout the South Gate area, and we regularly build Home Addition Contractor projects in Los Angeles, South Pasadena, El Segundo, and Marina del Rey. South Gate remains our busiest market, because the wind-load and foundation retrofit work here is exactly what our structural process was built around. If you’re in a neighboring city, call us and we’ll let you know if we’re the right crew for your job. For everything specific to this area, see Home Addition Contractor in South Gate.
Serving South Gate, CA - Our Local Coverage Area
We’re based in the South Gate area and know this community well. Use the map below to see our service coverage - if you’re nearby, we can almost certainly help.
FAQs About Home Addition Contractor in South Gate
Your South Gate addition needs to be designed for approximately 86 mph wind speeds per ASCE 7-16 Category I, which under CBC Chapter 16 means the new framing must include a continuous load path with positive tie-down hardware at every roof-to-wall and wall-to-foundation connection. In plain terms: your contractor specs Simpson H2.5A hurricane ties at every rafter, threaded rod hold-downs at the corners, and OSB shear walls with a specified nailing pattern on the plans. A quote that only says “2×4 walls” is not designed for South Gate. Call (213) 449-7136 and we’ll walk you through what a compliant plan looks like for your specific house.
Usually not. The original stucco on a 1950s South Gate tract home is cosmetic over weak or absent sheathing, and it does not meet the CBC Chapter 16 shear wall requirement for a new addition. We almost always add new OSB shear wall panels with a code-specified nailing pattern and hold-down anchors, then re-lap the exterior with HardiePlank lap siding or match your existing stucco finish. The inspector checks the nailing pattern before drywall goes up, so the shear wall has to be done before the interior is closed. Call (213) 449-7136 for a free structural evaluation of your existing walls.
It can directly reduce your premium and strengthen your claim. When the wind-load retrofit is documented with the engineer’s plan set, the final inspection sign-off on the tie-downs and shear walls, and photos of the Simpson hardware before the drywall closed, your carrier can apply wind mitigation credits. On a South Gate room addition our crew completed off Firestone Boulevard, the homeowner’s insurance carrier confirmed the documented retrofit would lower their annual premium by about 12%. When a storm claim is filed, the documentation shows the structure met the current wind standard, which removes a common reason carriers deny or reduce payout. If you’d like a documented retrofit on your South Gate addition, call (213) 449-7136.
South Gate’s building department requires that the roof-to-wall connection detail be shown on the stamped plan set before the permit is issued, typically as a schedule listing the Simpson tie model, the spacing, and the fastener type. The sequence is: plan check approval, permit issuance, then a framing inspection after the walls and roof are framed but before insulation and drywall. The framing inspector verifies that every rafter-to-top-plate connection has the specified tie and fasteners, and the shear wall nailing pattern matches the plans. If any connection is missing, the job is red-tagged until the fixes are made and re-inspected. That’s why the tie-down work has to be scheduled between rough framing and drywall, which a compliant quote includes. Call (213) 449-7136 if you want a quote that shows the full inspection sequence for your addition.
South Gate’s pre-1960 tract homes typically have shallow, unreinforced concrete perimeter foundations that predate current wind and seismic code, and the city’s clay-loam soil expands and contracts enough to cause settlement cracks in additions that reuse the old slab without a retrofit. Downey and Lynwood have different soil profiles and newer housing stock in places, so their plan checkers see less of this specific foundation work. In South Gate, a compliant addition usually includes a soil report, doweled connections into the existing slab, or a deepened perimeter footing with rebar that ties the new work to the old. A quote that skips the soil report or the dowel retrofit is not a South Gate quote. Get a written price that includes the foundation detail by calling (213) 449-7136.
Written by Ben Ortega, lead at Seedling ADU Los Angeles, building home additions and ADUs in South Gate and surrounding cities.